
Waterfront - Primary on Main

Address
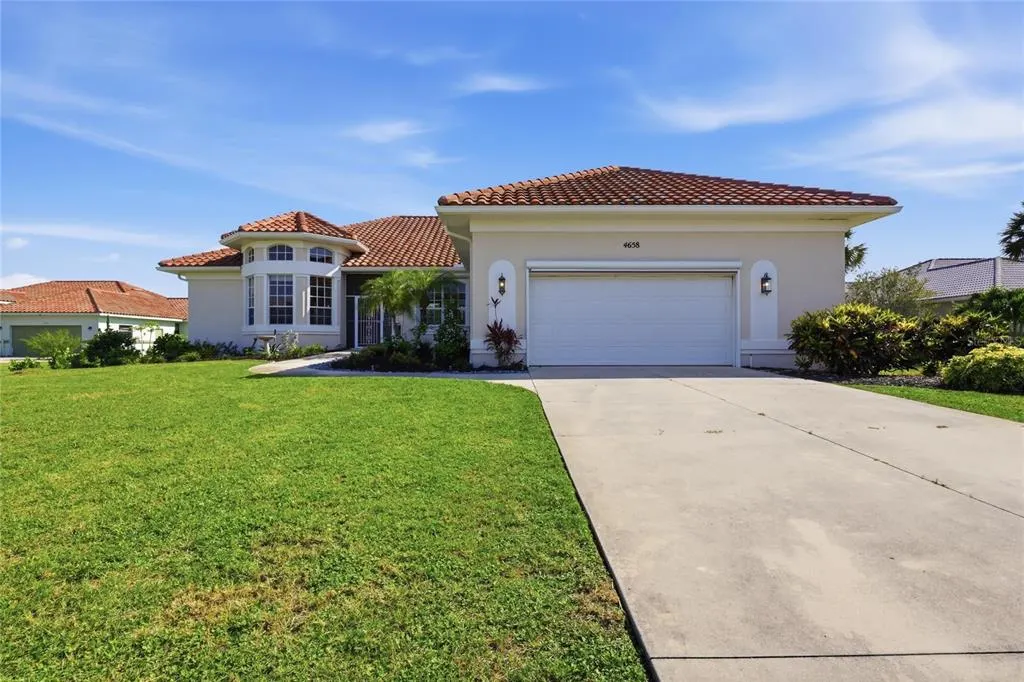
4658 Arlington Drive, PLACIDA, FL
Price
$ 819,000
Property Attributes
- MLS#D6147639
- TypeSingle Family
- Listing Status Active
- CountyCharlotte
- CityPLACIDA
- AreaPlacida
- NeighborhoodCAPE HAZE WINDWARD
- Zip33946
- StyleFlorida
- Year Built1994
- Taxes$ 12050
- Price$ 819,000
- Bedrooms3
- Full Bathrooms2
- Half Bathrooms1
- Sqr Footage2725
- Lot Size0.62 Acres
Data Source:
Stellar MLS
Property Description
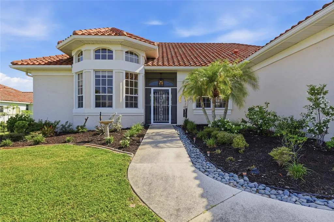
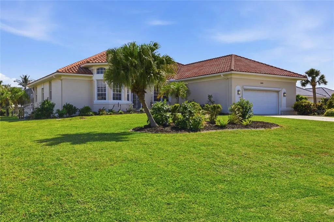
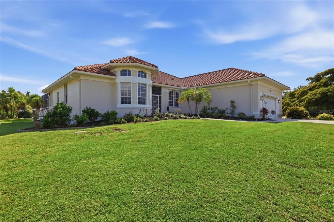
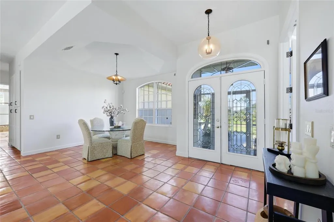
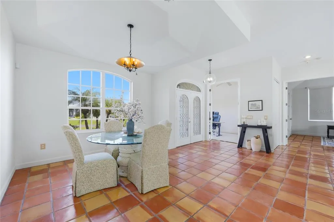
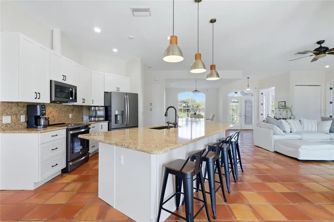
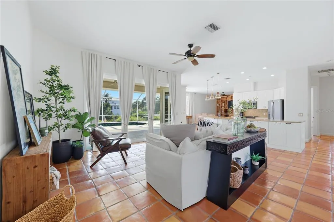
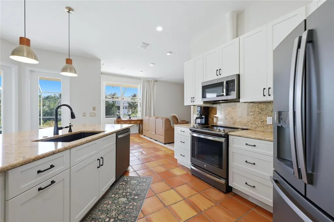
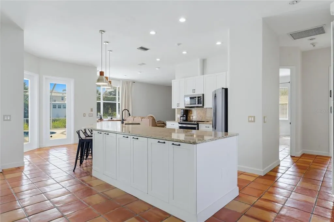
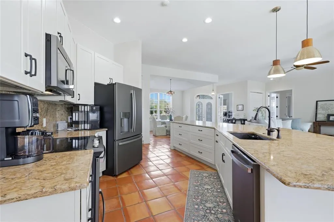
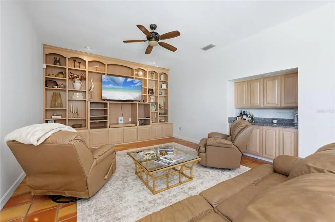
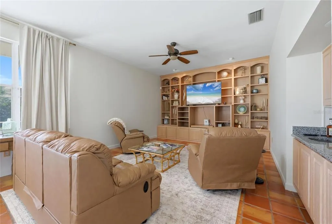
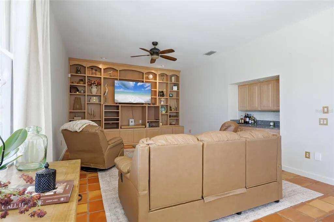
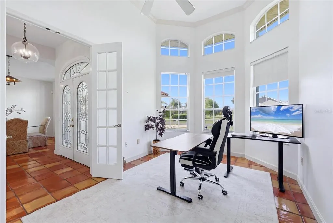
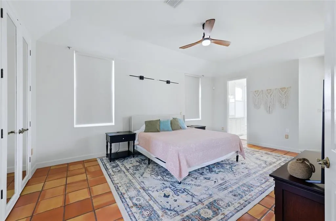
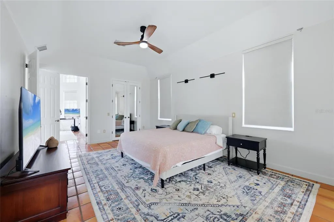
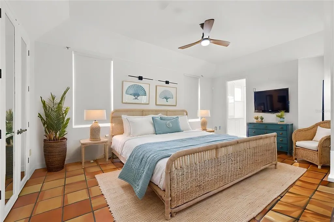
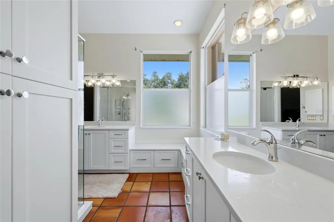
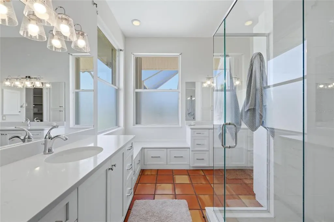
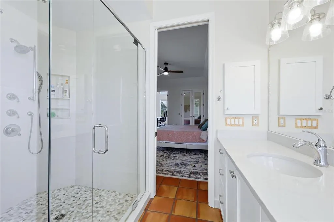
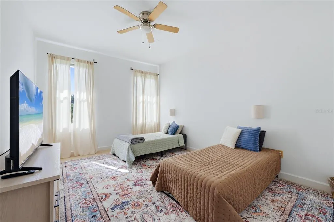
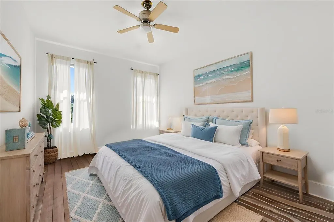
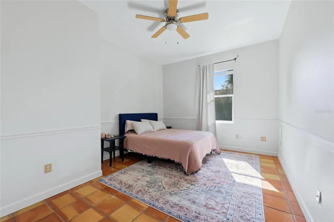
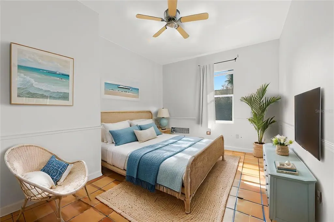
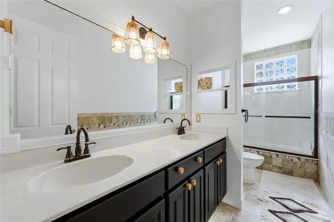
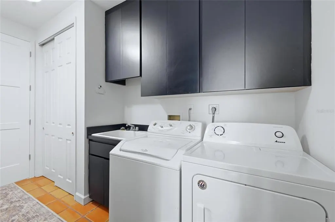
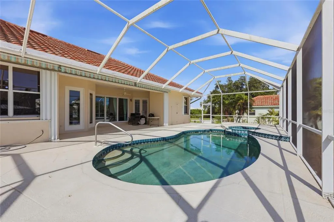
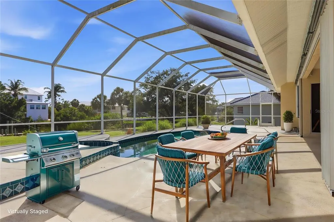
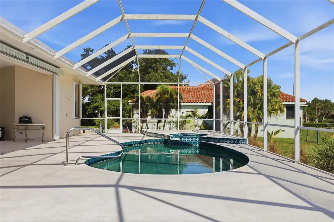
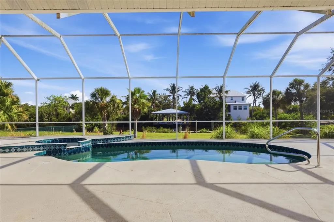
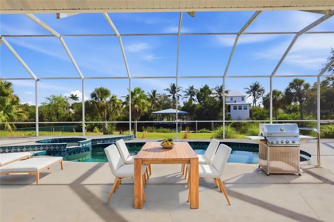
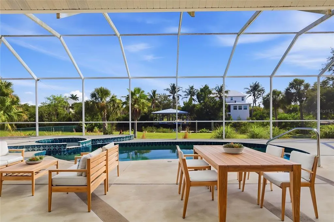
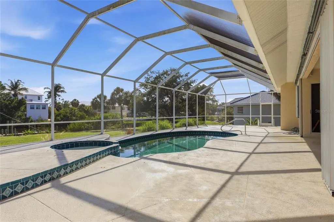
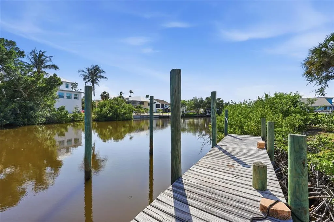
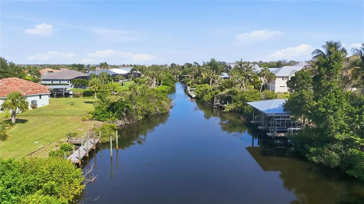
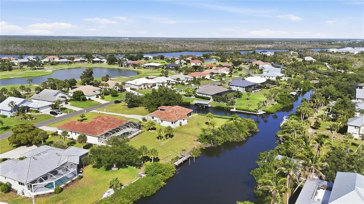
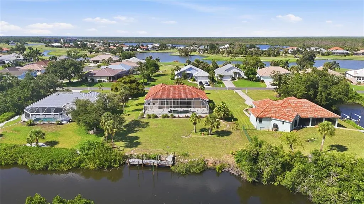
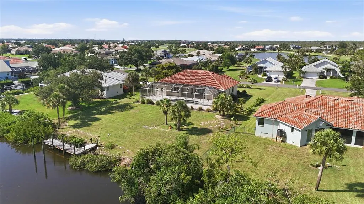
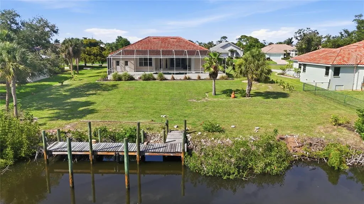
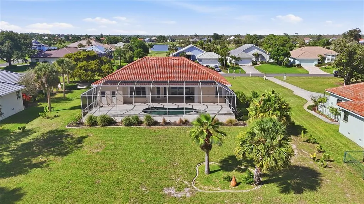
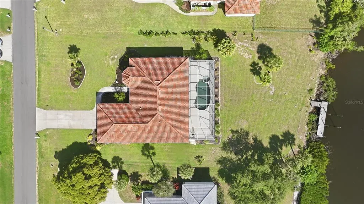
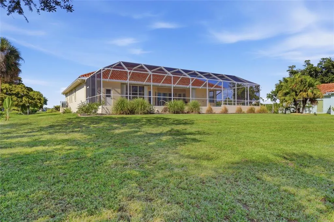
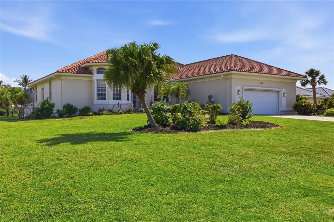
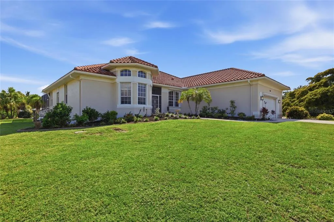
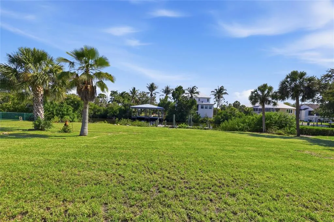
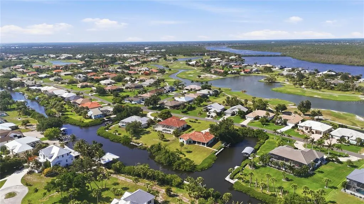
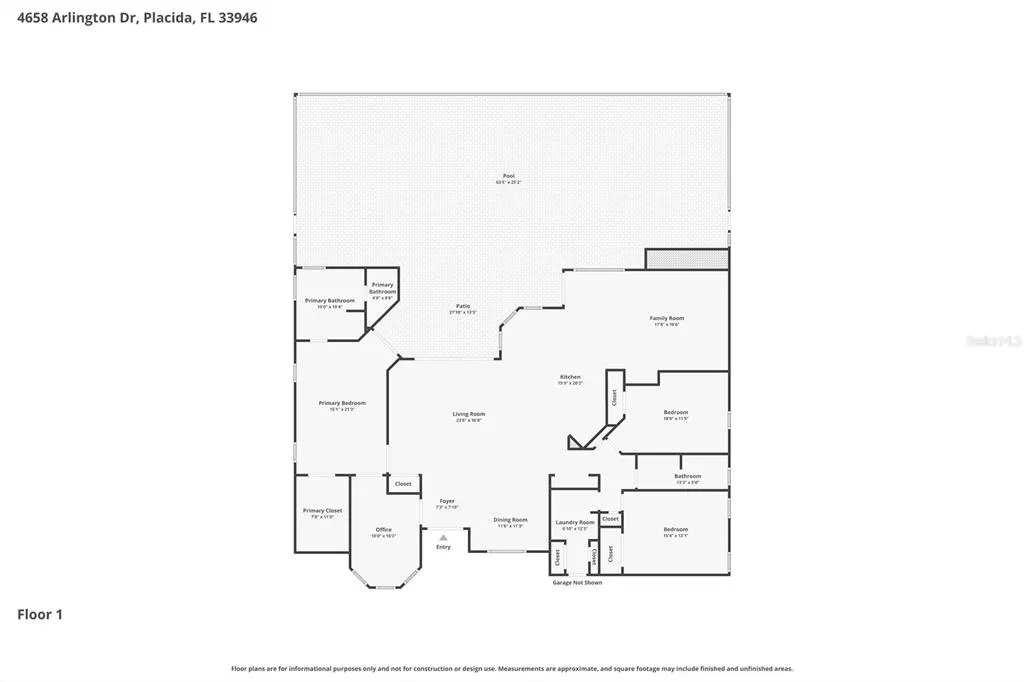
Virtually Staged. Waterfront living at its finest on beautiful Amberjack Creek! This beautifully remodeled 3-bedroom, 2.5-bath home is situated on an oversized waterfront lot and offers the perfect blend of comfort, space, and Florida lifestyle. Featuring a spacious split-bedroom floor plan with both a great room and separate family room, this home is designed for relaxing and entertaining alike. Terracotta tile flows throughout the living areas, while the newer open kitchen boasts an island, abundant cabinet space, a wine refrigerator, and seamless access to the living and dining spaces. The den/office offers flexibility and could easily serve as a fourth bedroom. Triple sliding glass doors open to the oversized screened lanai with a sparkling pool, creating an ideal indoor-outdoor living experience. Enjoy waterfront views and easy boating access from the wood dock complete with power and water. Additional highlights include a sprinkler system, oversized 2-car garage with workbench, newer A/C, and plenty of storage throughout. House elevation is 11 feet. Listing is selling turnkey. This exceptional waterfront property is ready to enjoy!
| Price History | |
|---|---|
| 6/1/2026 | Listed $839,000 |
| 6/22/2026 | 2$819,000 |
General Features
| Sewer | Public Sewer |
|---|---|
| Heating | Central,Electric |
| Cooling | Central Air |
| Utilities | Cable Available,Cable Connected,Electricity Connected,Public,Sewer Connected,Sprinkler Meter,Street Lights,Underground Utilities,Water Connected |
| Roof | Tile |
| Appliances | Dishwasher,Disposal,Dryer,Electric Water Heater,Microwave,Range Hood,Refrigerator,Washer |
| Zoning | RSF3.5 |
| HOA Fee | 255 |
| Garage Spaces | 2 |
| Patio/Porch Features | Covered,Screened |
| Architectural Style | Florida |
| Pool Features | Gunite,In Ground |
| Security Features | Smoke Detector(s) |
| Construction Materials | Block |
| Pets Allowed | Yes |
| Year Built | 1994 |
| View | Water |
| Levels | One |
| Property Subtype | Single Family Residence |
| Tax Year | 2025 |
| Ownership | Fee Simple |
| Waterfront Features | Creek |
| Community Features | Deed Restrictions |
| Assoc Fee Paid Per | Annually |
| County | Charlotte |
| New Construction | false |
| Property Type | Residential |
| Attached Garage | true |
| Subdivision Name | CAPE HAZE WINDWARD |
| Facing Direction | East |
| Garage Y/N | true |
| Total Rooms | 7 |
| Full Baths | 2 |
| Status | Active |
| Directions | From McCall Road to Placida Road to Left on Cape Haze Dr to right on Arlington |
| City | PLACIDA |
| Body of Water | AMBERJACK CREEK |
| Association Name | Grande Property Services |
| Senior Community Y/N | false |
| MLS Area | 33946 - Placida |
| Lot Size Units | Square Feet |
| Lot Size Square Feet | 26949 |
| Carport Y/N | false |
| Listing Terms | Cash,Conventional |
| Property Attached Y/N | false |
| Land Lease Y/N | true |
| Tax Annual Amount | 12050.19 |
| Home Warranty Y/N | false |
| Property Condition | Completed |
| Additional Parcels Y/N | false |
| Lease Considered Y/N | true |
| Virtual Tour | https://www.zillow.com/view-imx/cdddb965-af1a-4a64-976d-00d0bf97b7e3?setAttribution=mls&wl=true&initialViewType=pano&utm_source=dashboard |
| Building Area Units | Square Feet |
| Living Area Units | Square Feet |
| Standard Status | Active |
| Occupancy Type | Owner |
| Tax Lot | 317 |
| Legal Description | CHW 000 0000 0317 CAPE HAZE WINDWARD LT 317 & E 1/2 LT 316 & THAT PART OF LAND LYING BTWN LT 317 & E1/2 LT 316 & AMBERJACK COVE ADJ THERETO 1281/46 AFF1509/363-DWK 2624/343 3624/652 4186/448 4769/908 4915/1241 3435160 |
| Water View | Creek |
| Water Access Type | Creek,Gulf/Ocean,Intracoastal Waterway |
| Minimum Lease | No Minimum |
| Water Access Y/N | true |
| Monthly HOA Amount | 21.25 |
| Additional Rooms | Den/Library/Office,Family Room,Formal Dining Room Separate,Inside Utility |
| Water View Y/N | true |
| Flood Zone Code | AE |
| In Law Suite YN | false |
| DockY/N | true |
Interior Features
| Interior Amenities | Built-in Features,Ceiling Fan(s),Eating Space In Kitchen,High Ceilings,Open Floorplan,Primary Bedroom Main Floor,Solid Wood Cabinets,Split Bedroom,Stone Counters,Thermostat,Vaulted Ceiling(s),Walk-In Closet(s),Window Treatments |
|---|---|
| Flooring | Porcelain Tile |
| Furnished Y/N | Turnkey |
| Total Stories | 1 |
| Air Conditioning Y/N | true |
| Heating Y/N | true |
| Fireplace Y/N | false |
| Half Baths | 1 |
| Laundry Features | Electric Dryer Hookup,Inside,Laundry Room,Washer Hookup |
| Total Bedrooms | 3 |
| LivingAreaSource | Public Records |
| Total Baths | 3 |
Exterior Features
| Exterior Amenities | French Doors,Hurricane Shutters,Irrigation System,Lighting,Outdoor Shower,Rain Gutters,Shade Shutter(s),Sliding Doors,Sprinkler Metered |
|---|---|
| Vegetation | Mature Landscaping |
| Parking Features | Driveway,Garage Door Opener,Oversized,Workshop in Garage |
| Lot Features | In County,Oversized Lot |
| Water Source | Public |
| Lot Size Area | 26949 |
| Foundation Details | Slab,Stem Wall |
| Spa | true |
| Building Area Total | 3684 |
| Lot Size Acres | 0.62 |
| Road Surface Type | Paved,Asphalt |
| Private Pool | true |
| Waterfront Y/N | true |
| Covered Spaces | 2 |
| Road Frontage Type | Street Paved |
Amenities
- Foreclosure
- Views
- Short Sale
- New Construction
- Adult 55+
- Lease To Own
- No HOA Fees
- Furnished
- Primary On Main
- Air Conditioning
- Seller Finance
- Green
- Fixer Upper
- Horse
- Golf
- Fireplace
- Deck
- Garage
- Basement
- Pool
Property vs Single Family Average in 33946
Price
Taxes
Year Built
 Copyright © MFRMLS.com All information deemed reliable but not guaranteed. All properties are subject to prior sale, change or withdrawal. Neither listing broker(s) or information provider(s) shall be responsible for any typographical errors, misinformation, misprints and shall be held totally harmless. Listing(s) information is provided for consumers personal, non-commercial use and may not be used for any purpose other than to identify prospective properties consumers may be interested in purchasing. Information on this site was last updated Last updated on September 12, 2026 2:17 AM UTC The listing information on this page last changed on Last updated on September 12, 2026 2:17 AM UTCd. The data relating to real estate for sale on this website comes in part from the Internet Data Exchange program of MFR MLS.
All information deemed reliable but not guaranteed. All properties are subject to prior sale, change or withdrawal. Neither listing broker(s) or information provider(s) shall be responsible for any typographical errors, misinformation, misprints and shall be held totally harmless. Listing(s) information is provided for consumers personal, non-commercial use and may not be used for any purpose other than to identify prospective properties consumers may be interested in purchasing.
Updated on September 12, 2026 2:17 AM UTC
Copyright © MFRMLS.com All information deemed reliable but not guaranteed. All properties are subject to prior sale, change or withdrawal. Neither listing broker(s) or information provider(s) shall be responsible for any typographical errors, misinformation, misprints and shall be held totally harmless. Listing(s) information is provided for consumers personal, non-commercial use and may not be used for any purpose other than to identify prospective properties consumers may be interested in purchasing. Information on this site was last updated Last updated on September 12, 2026 2:17 AM UTC The listing information on this page last changed on Last updated on September 12, 2026 2:17 AM UTCd. The data relating to real estate for sale on this website comes in part from the Internet Data Exchange program of MFR MLS.
All information deemed reliable but not guaranteed. All properties are subject to prior sale, change or withdrawal. Neither listing broker(s) or information provider(s) shall be responsible for any typographical errors, misinformation, misprints and shall be held totally harmless. Listing(s) information is provided for consumers personal, non-commercial use and may not be used for any purpose other than to identify prospective properties consumers may be interested in purchasing.
Updated on September 12, 2026 2:17 AM UTC
