
Views - New Construction - Primary on Main






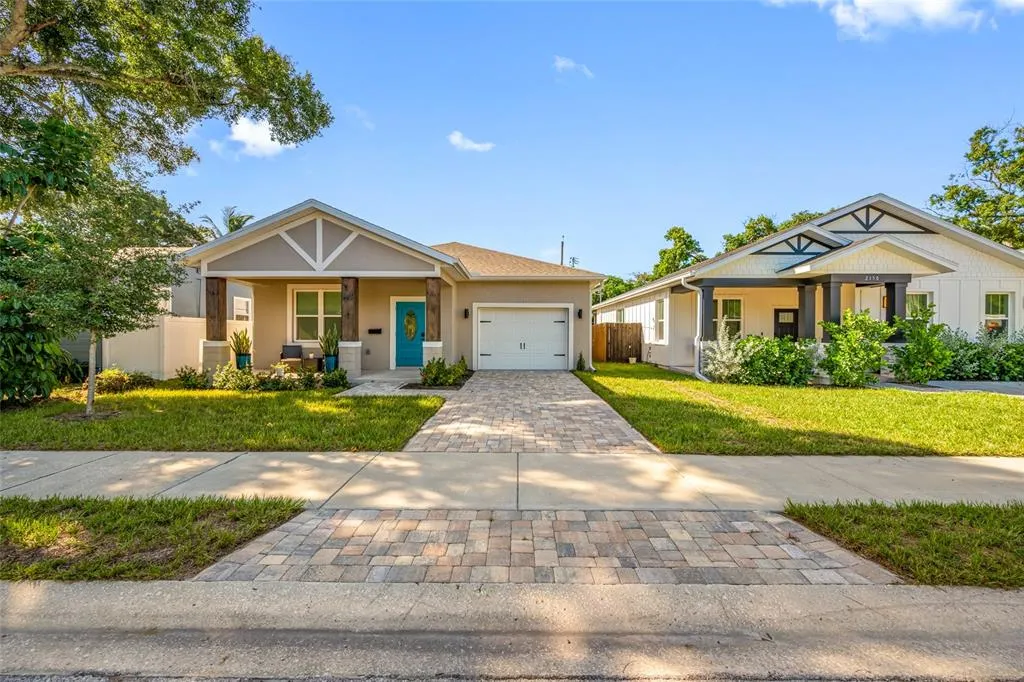
Address
2144 43rd Terrace N, ST PETERSBURG, FL
Price
$ 549,900
Property Attributes
- MLS#TB8548590
- TypeSingle Family
- Listing Status Active
- CountyPinellas
- CityST PETERSBURG
- AreaSt Pete
- NeighborhoodHARRIS SCHOOL SUB 2
- Zip33714
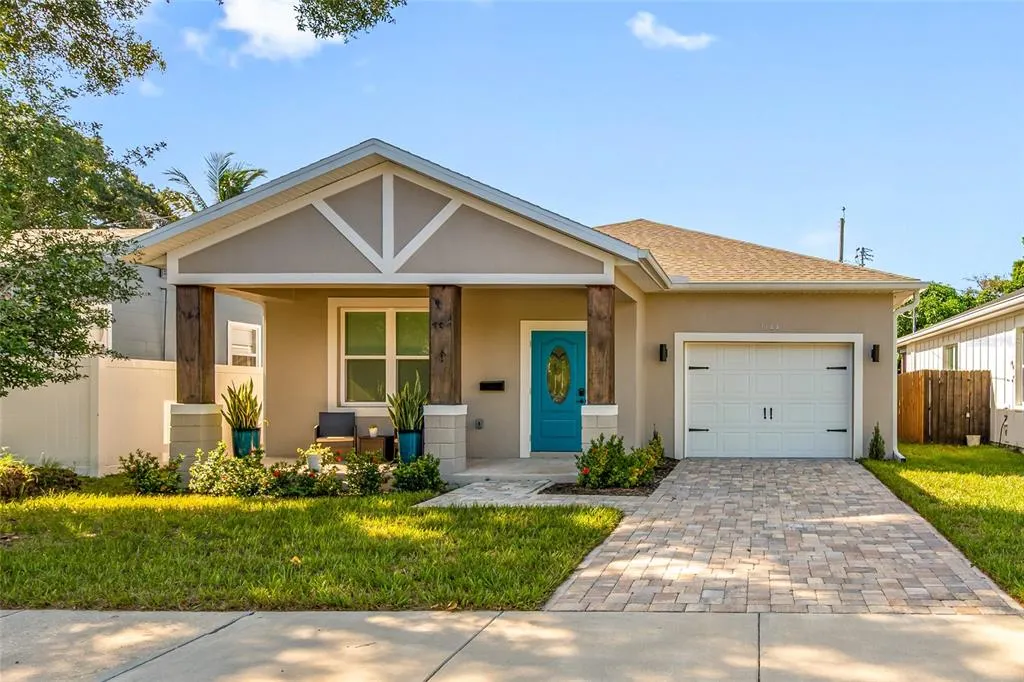
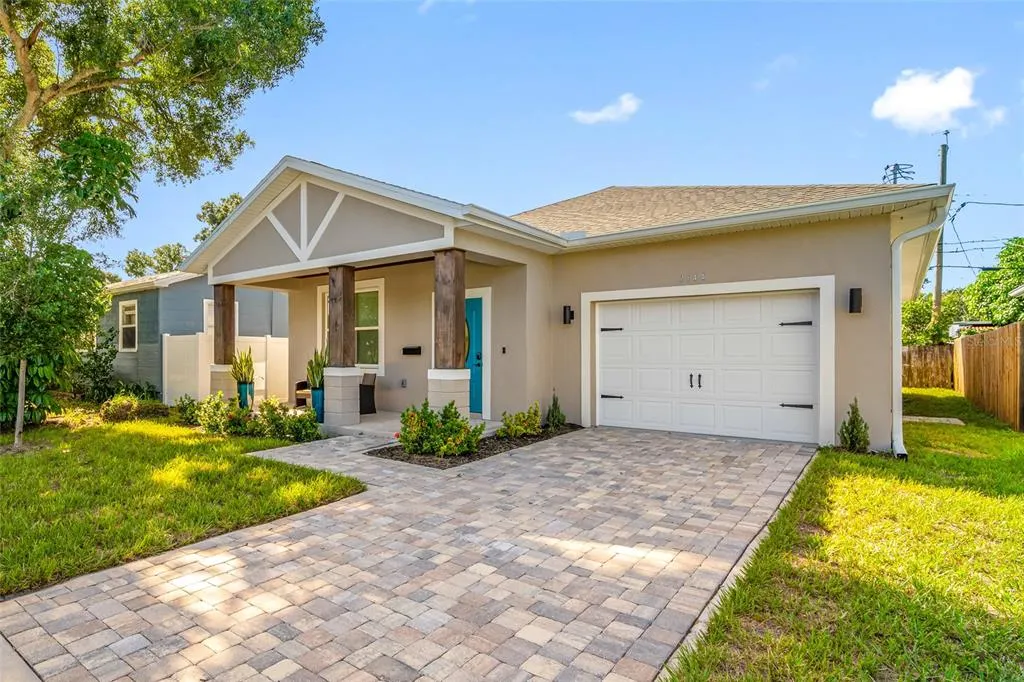
- StyleBungalow
- Year Built2024
- Taxes$ 9855
- Price$ 549,900
- Bedrooms3
- Full Bathrooms2
- Half Bathrooms0
- Sqr Footage1550
- Lot Size0.1 Acres
Data Source:
Stellar MLS
Property Description
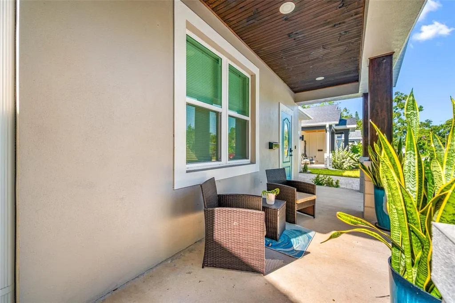
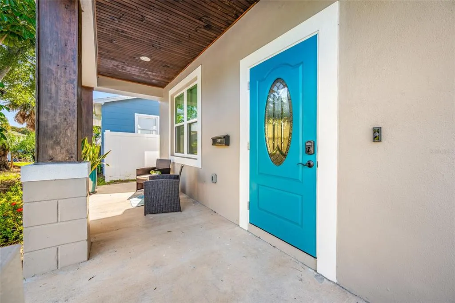
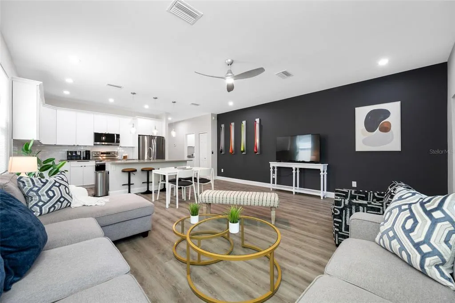
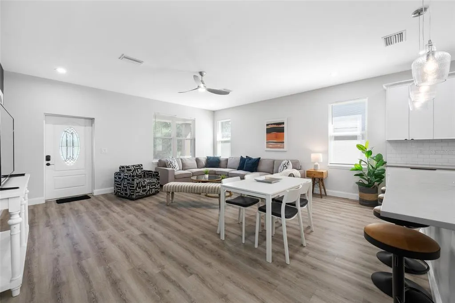
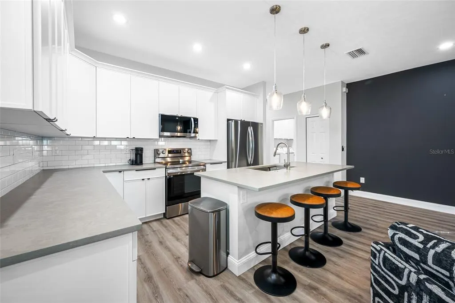
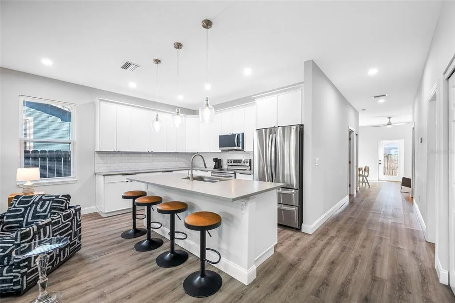
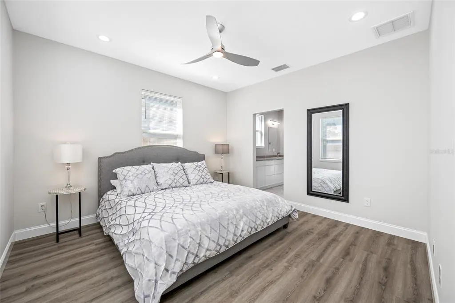
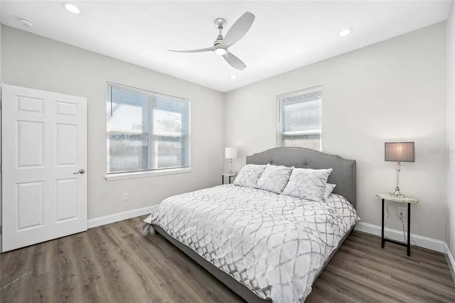
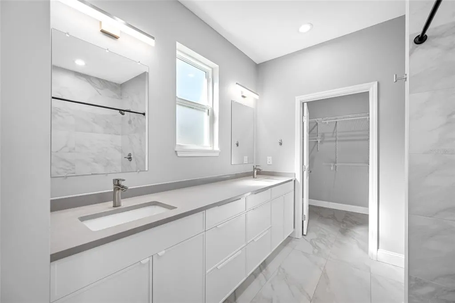
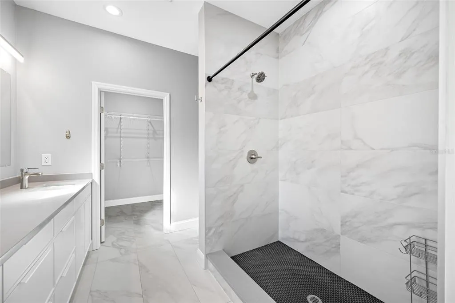
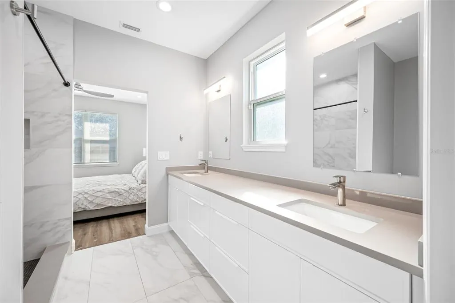
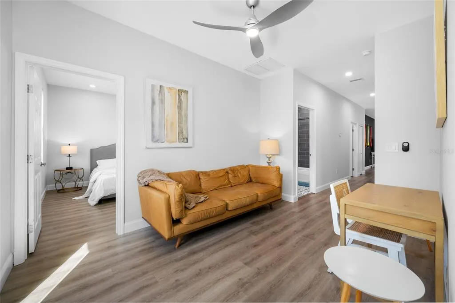
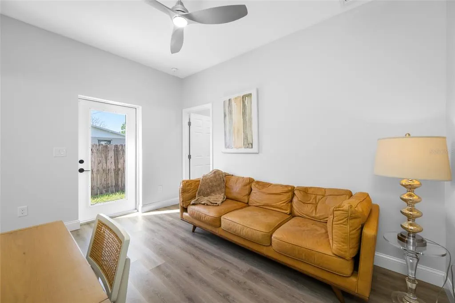
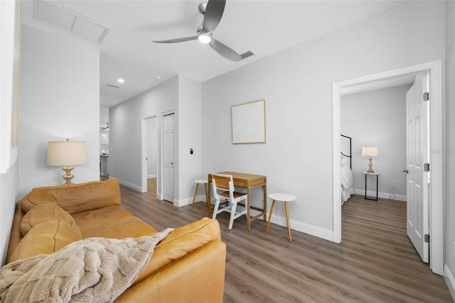
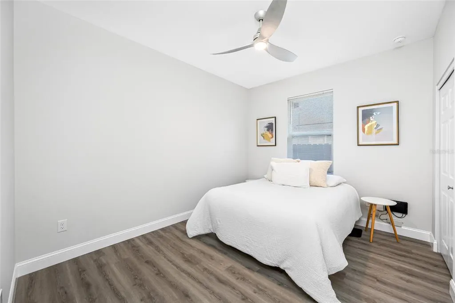
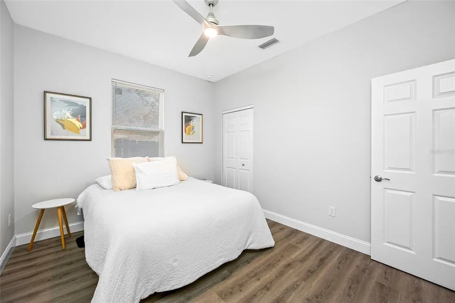
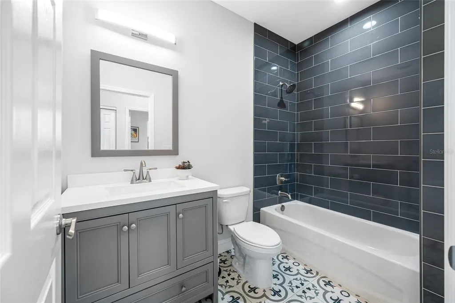
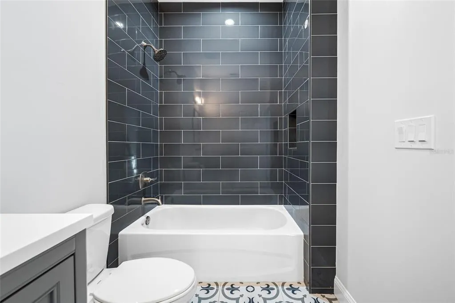
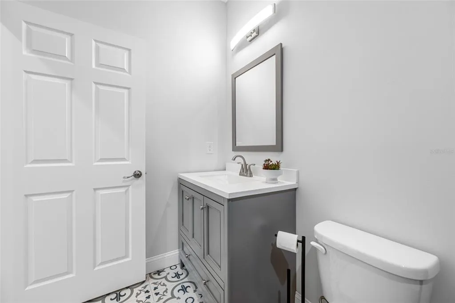
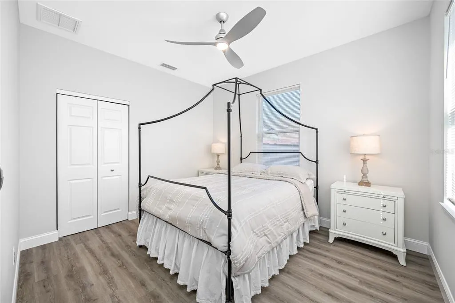
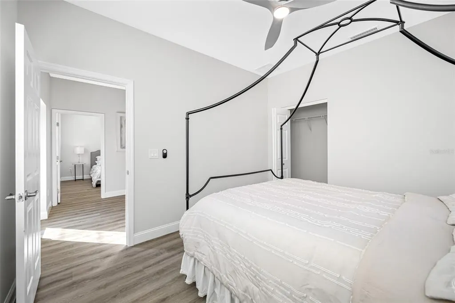
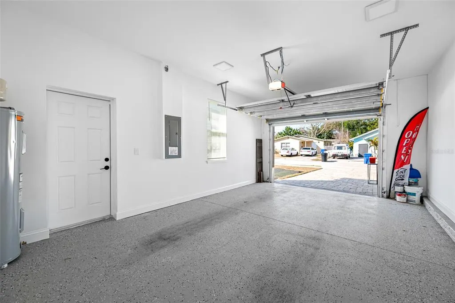
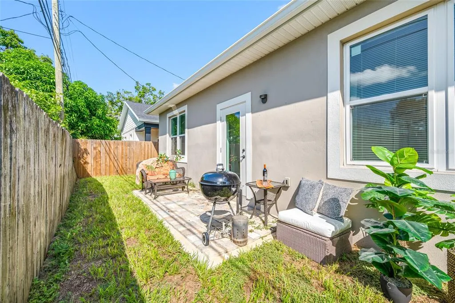
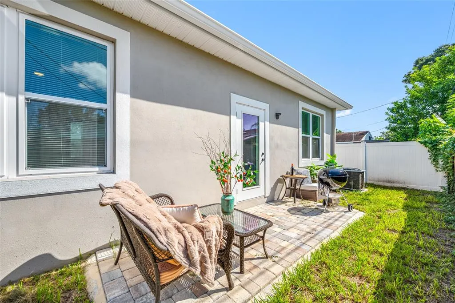
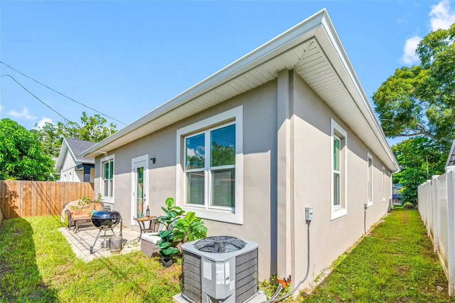
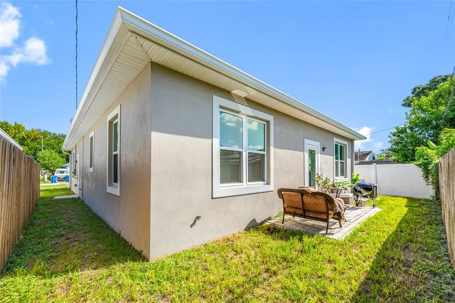
LOCATION -LOCATION- LOCATION. Nestled in a prime, walkable neighborhood, this NEW 2024-built home offers 3 bedrooms, 2 baths, and a spacious 1-car garage in a NON-FLOOD ZONE ensuring low insurance and utility costs. The residence is bathed in natural light thanks to high ceilings and oversized windows, while luxury finishes elevate every room. As you enter, you’ll be greeted by a gorgeous front porch—an ideal spot for morning coffee or an afternoon cocktail. Inside, the open-concept layout flows seamlessly from the gourmet kitchen to the dining and living areas, creating a perfect space for entertaining or everyday living. The gourmet chefs kitchen features premium finishes, ample cabinetry, and modern stainless steel appliances that cater to both casual and formal dining needs. The three generously sized bedrooms offer comfort and privacy, with beautiful LVP flooring throughout creating a fresh, elegant ambiance. The primary suite is a true retreat, boasting a spa-like en-suite bath with double vanity with 2 sinks and an elegant walk-in shower. The second full bath is equally well-appointed, ensuring convenience for family and guests. This home is backed by 2024 manufactured warranties on major systems and appliances, providing peace of mind for years to come. The property’s location is ideal for a range of lifestyles: perfect for first-time buyers, a growing family, or retirees seeking a low-maintenance, convenient lifestyle. Situated in a central, walkable neighborhood near excellent schools, parks, and key commuter routes, you’ll enjoy easy access to everyday amenities while living in a tranquil, thoughtfully designed home. Don’t miss this opportunity to own a modern, well-appointed home in a sought-after area.
| Elementary School | Middle School | High School |
|---|---|---|
| John M Sexton Elementary-PN Elementary School | Meadowlawn Middle-PN Middle School | Dixie Hollins High-PN High School |
| Price History | |
|---|---|
| 9/22/2026 | Listed $549,900 |
General Features
| Sewer | Public Sewer |
|---|---|
| Heating | Central |
| Cooling | Central Air |
| Utilities | Public |
| Roof | Shingle |
| Appliances | Dishwasher,Dryer,Electric Water Heater,Range,Range Hood,Refrigerator,Washer |
| Garage Spaces | 1 |
| Patio/Porch Features | Front Porch,Rear Porch |
| Architectural Style | Bungalow |
| Construction Materials | Block,Stucco |
| Pets Allowed | Yes |
| Year Built | 2024 |
| View | City |
| Levels | One |
| Property Subtype | Single Family Residence |
| Tax Year | 2025 |
| Ownership | Fee Simple |
| County | Pinellas |
| New Construction | true |
| Property Type | Residential |
| Attached Garage | true |
| Subdivision Name | HARRIS SCHOOL SUB 2 |
| Facing Direction | North |
| Garage Y/N | true |
| Total Rooms | 8 |
| Full Baths | 2 |
| Status | Active |
| Directions | 38th Ave N to 21st Street to 43rd Terrace Home will be on your left hand side. |
| High School | Dixie Hollins High-PN |
| City | ST PETERSBURG |
| Senior Community Y/N | false |
| MLS Area | 33714 - St Pete |
| Lot Size Units | Square Feet |
| Lot Size Square Feet | 4138 |
| Carport Y/N | false |
| Elementary School | John M Sexton Elementary-PN |
| Land Lease Y/N | false |
| Tax Annual Amount | 9855.65 |
| Middle/Junior High School | Meadowlawn Middle-PN |
| Property Condition | Completed |
| Additional Parcels Y/N | false |
| Lease Considered Y/N | true |
| Virtual Tour | https://www.propertypanorama.com/instaview/stellar/TB8548590 |
| Building Area Units | Square Feet |
| Living Area Units | Square Feet |
| Standard Status | Active |
| Occupancy Type | Vacant |
| Tax Lot | 8 |
| Legal Description | HARRIS SCHOOL SUB NO. 2 BLK 2, LOT 8 |
| Minimum Lease | 1 Month |
| Water Access Y/N | false |
| Water View Y/N | false |
| Flood Zone Code | X |
| In Law Suite YN | false |
| Flood Zone Code X | Yes |
Interior Features
| Interior Amenities | Ceiling Fan(s),Eating Space In Kitchen,High Ceilings,Kitchen/Family Room Combo,Living Room/Dining Room Combo,Primary Bedroom Main Floor,Split Bedroom,Stone Counters,Walk-In Closet(s) |
|---|---|
| Flooring | Luxury Vinyl |
| Furnished Y/N | Unfurnished |
| Total Stories | 1 |
| Air Conditioning Y/N | true |
| Heating Y/N | true |
| Fireplace Y/N | false |
| Laundry Features | Inside,Laundry Room |
| Total Bedrooms | 3 |
| LivingAreaSource | Public Records |
| Total Baths | 2 |
Exterior Features
| Exterior Amenities | Lighting,Private Entrance,Sidewalk |
|---|---|
| Vegetation | Mature Landscaping,Trees/Landscaped |
| Parking Features | Curb Parking,Driveway,Guest |
| Lot Features | City Lot,Landscaped,Sidewalk |
| Water Source | Public |
| Lot Size Area | 4138 |
| Foundation Details | Slab |
| Spa | false |
| Building Area Total | 2020 |
| Lot Dimensions | 45 x 90 |
| Lot Size Acres | 0.1 |
| Road Surface Type | Asphalt |
| Private Pool | false |
| Waterfront Y/N | false |
| Covered Spaces | 1 |
| Road Responsibility | Public Maintained Road |
Amenities
- Foreclosure
- Views
- Short Sale
- New Construction
- Adult 55+
- Lease To Own
- No HOA Fees
- Furnished
- Primary On Main
- Air Conditioning
- Seller Finance
- Green
- Fixer Upper
- Horse
- Golf
- Fireplace
- Deck
- Garage
- Basement
- Pool
Property vs Single Family Average in 33714
Price
Taxes
Year Built
 Copyright © MFRMLS.com All information deemed reliable but not guaranteed. All properties are subject to prior sale, change or withdrawal. Neither listing broker(s) or information provider(s) shall be responsible for any typographical errors, misinformation, misprints and shall be held totally harmless. Listing(s) information is provided for consumers personal, non-commercial use and may not be used for any purpose other than to identify prospective properties consumers may be interested in purchasing. Information on this site was last updated Last updated on September 23, 2026 3:22 AM UTC The listing information on this page last changed on Last updated on September 23, 2026 3:22 AM UTCd. The data relating to real estate for sale on this website comes in part from the Internet Data Exchange program of MFR MLS.
All information deemed reliable but not guaranteed. All properties are subject to prior sale, change or withdrawal. Neither listing broker(s) or information provider(s) shall be responsible for any typographical errors, misinformation, misprints and shall be held totally harmless. Listing(s) information is provided for consumers personal, non-commercial use and may not be used for any purpose other than to identify prospective properties consumers may be interested in purchasing.
Updated on September 23, 2026 3:22 AM UTC
Copyright © MFRMLS.com All information deemed reliable but not guaranteed. All properties are subject to prior sale, change or withdrawal. Neither listing broker(s) or information provider(s) shall be responsible for any typographical errors, misinformation, misprints and shall be held totally harmless. Listing(s) information is provided for consumers personal, non-commercial use and may not be used for any purpose other than to identify prospective properties consumers may be interested in purchasing. Information on this site was last updated Last updated on September 23, 2026 3:22 AM UTC The listing information on this page last changed on Last updated on September 23, 2026 3:22 AM UTCd. The data relating to real estate for sale on this website comes in part from the Internet Data Exchange program of MFR MLS.
All information deemed reliable but not guaranteed. All properties are subject to prior sale, change or withdrawal. Neither listing broker(s) or information provider(s) shall be responsible for any typographical errors, misinformation, misprints and shall be held totally harmless. Listing(s) information is provided for consumers personal, non-commercial use and may not be used for any purpose other than to identify prospective properties consumers may be interested in purchasing.
Updated on September 23, 2026 3:22 AM UTC
