
Price Reduction - Waterfront - Primary on Main
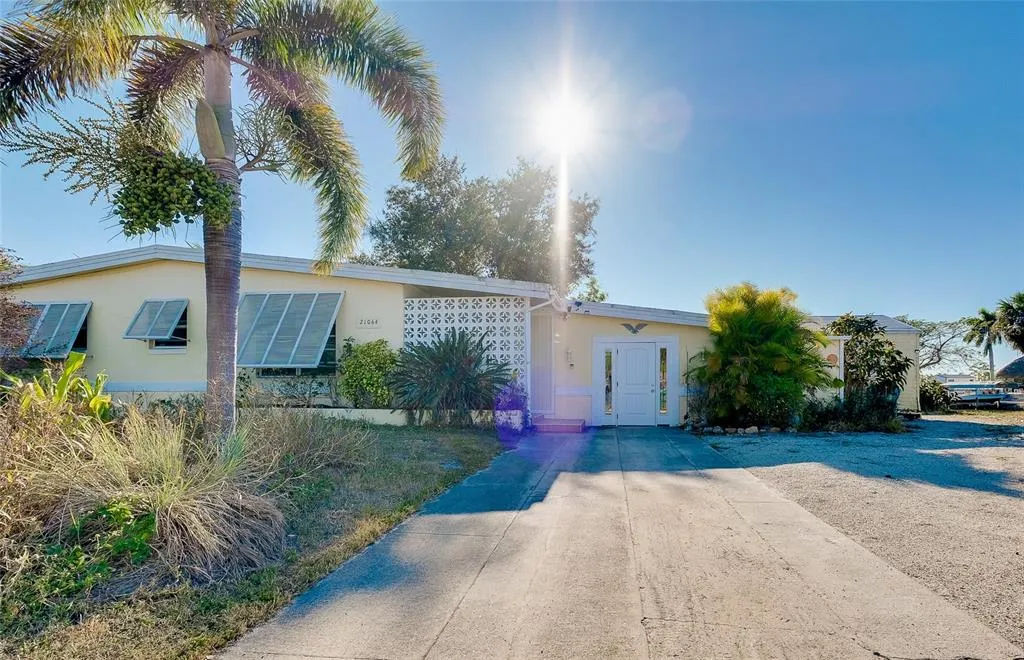
Address
21064 Higgs Drive, PORT CHARLOTTE, FL
Price
$ 299,900
Property Attributes
- MLS#N6142612
- TypeSingle Family
- Listing Status Active
- CountyCharlotte
- CityPORT CHARLOTTE
- AreaPort Charlotte
- NeighborhoodPORT CHARLOTTE SEC 006
- Zip33952
- StyleFlorida
- Year Built1961
- Taxes$ 5522
- Price$ 299,900
- Bedrooms4
- Full Bathrooms2
- Half Bathrooms0
- Sqr Footage1798
- Lot Size0.32 Acres
Data Source:
Stellar MLS
Property Description
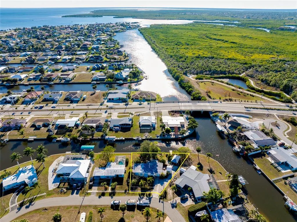
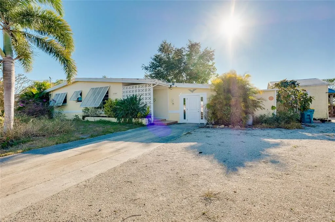
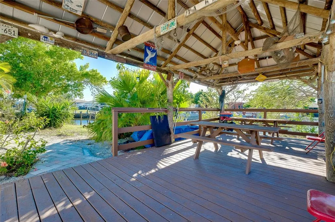
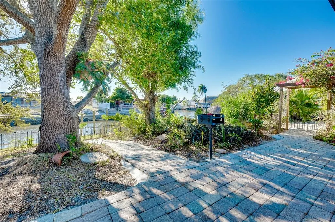
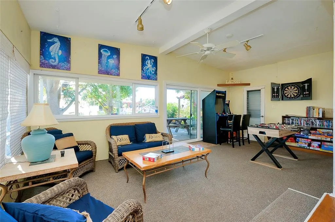
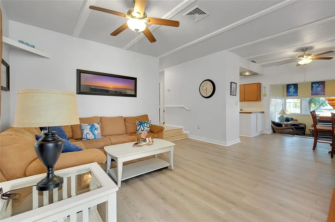
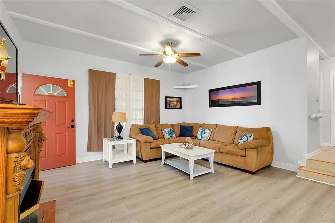
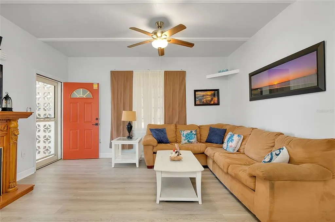
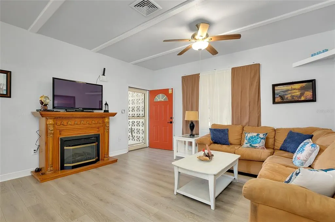
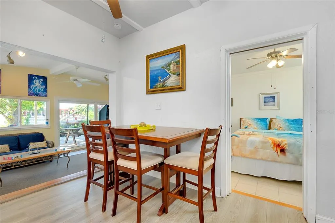
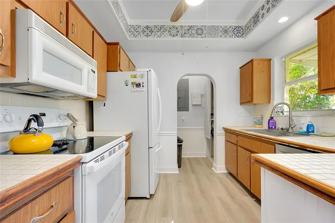
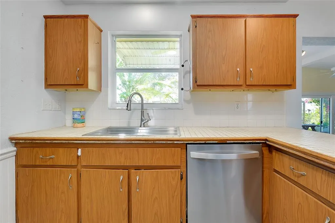
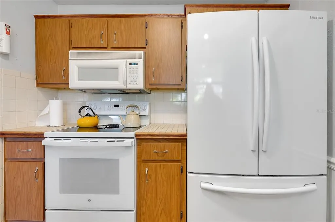
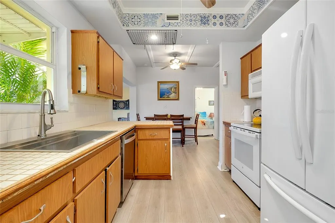
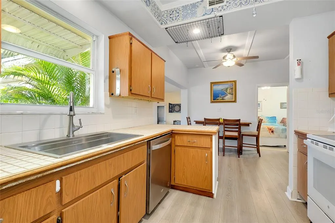
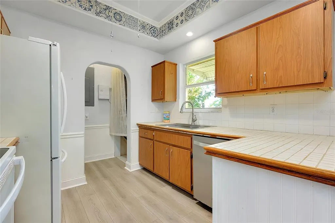
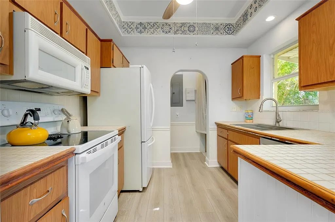
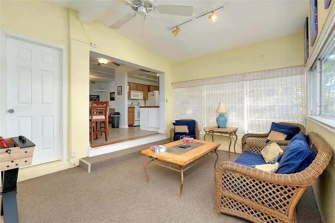
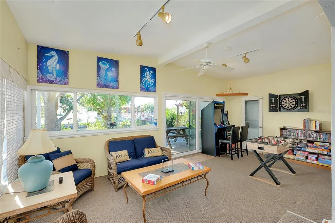
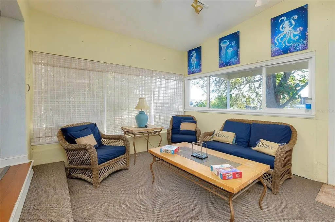
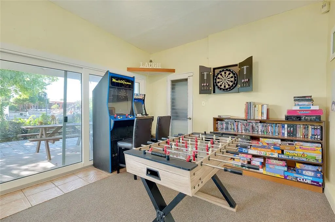
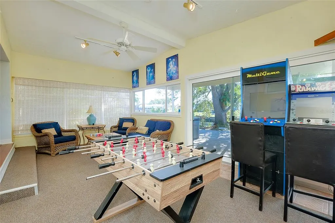
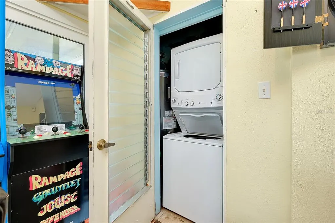
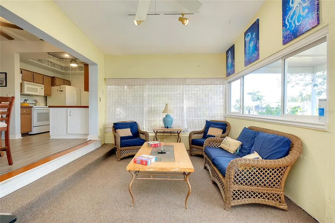
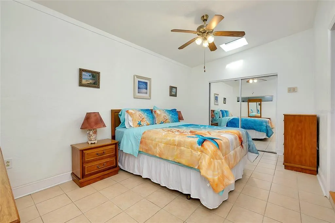
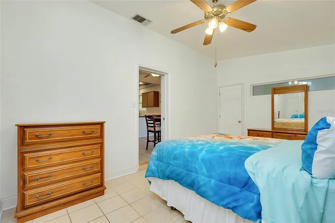
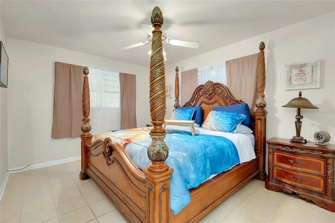
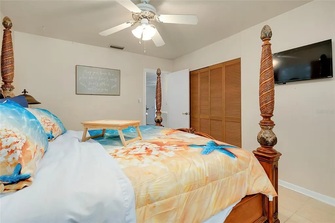
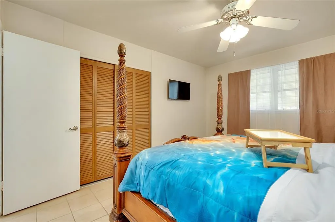
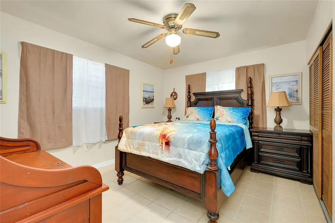
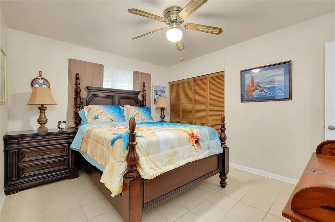
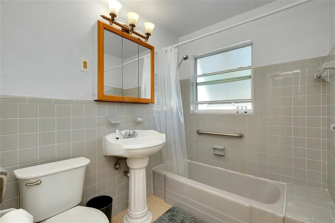
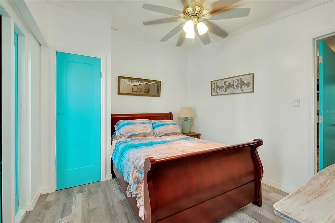
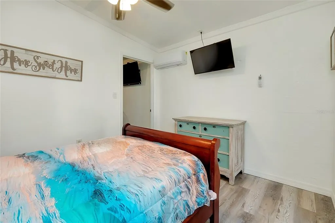
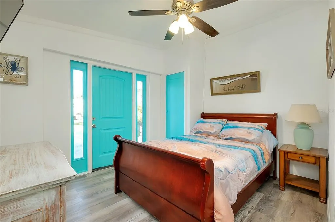
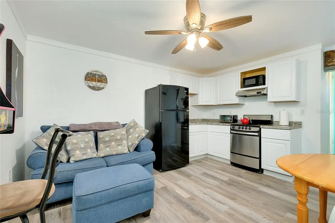
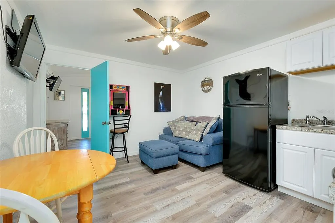
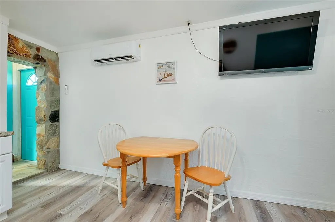
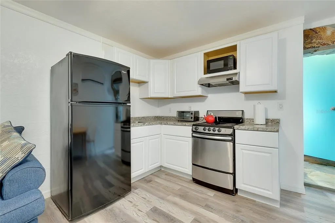
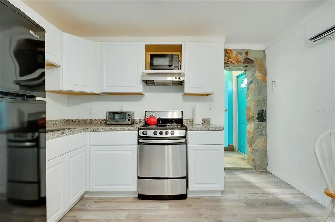
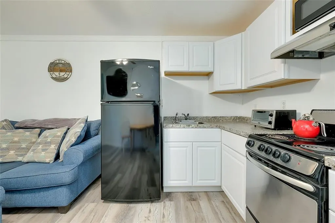
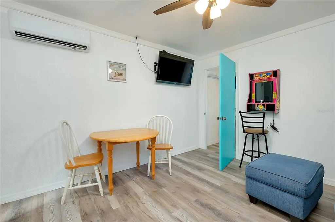
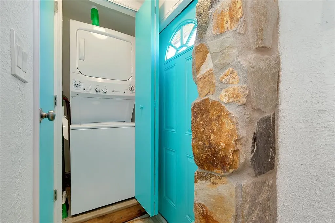
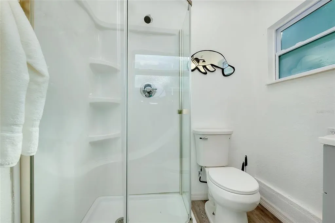
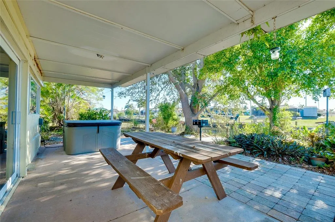
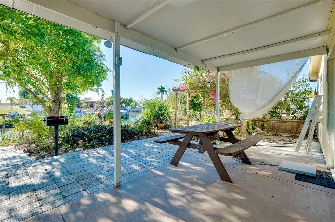
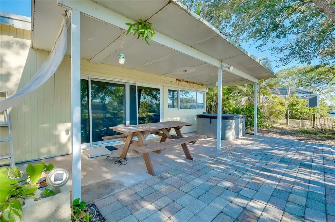
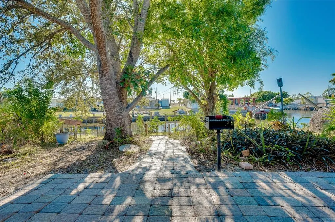
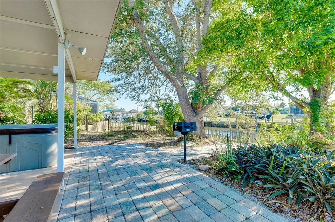
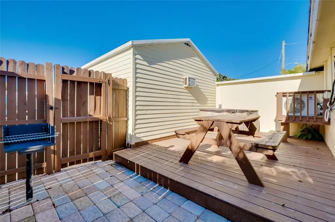
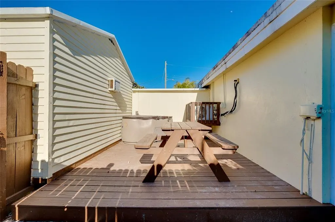
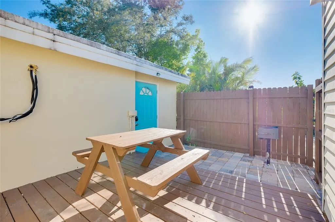
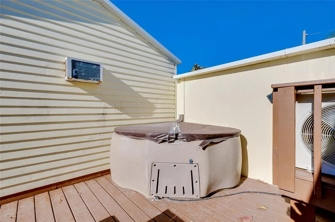
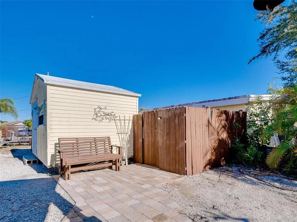
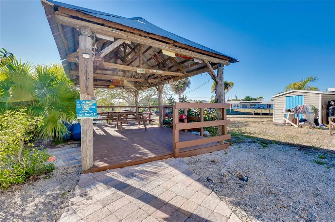
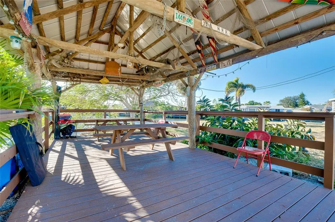
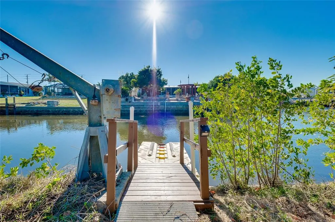
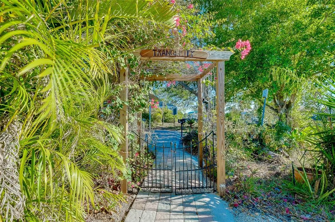
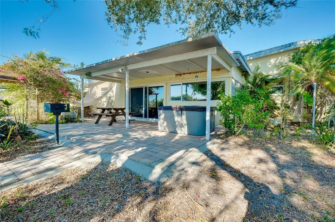
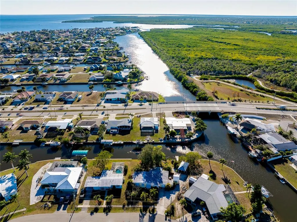
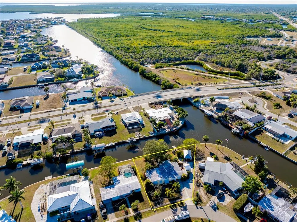
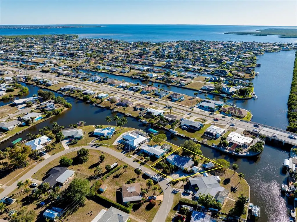
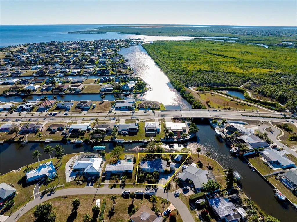
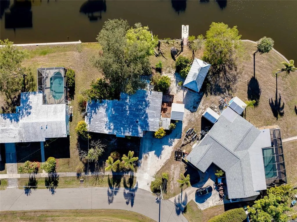
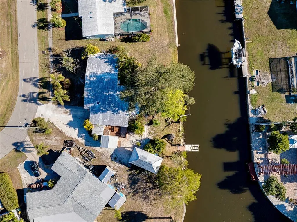
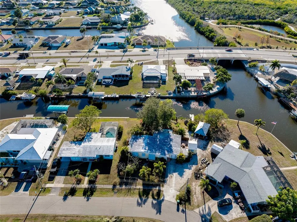
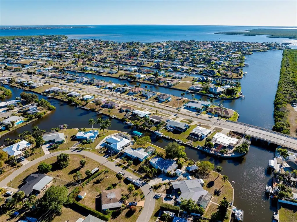
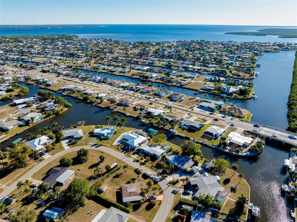
WATERFRONT HOME WITH BONUS MOTHER-IN-LAW SUITE AND QUICK HARBOR ACCESS: Perfectly situated on an oversized, nearly 14,000 square foot pie-shaped waterfront lot with approximately 148 feet of canal frontage and intersecting canal views, this residence offers a rare blend of boating access, privacy, exceptional outdoor space, and flexible living options. Whether enjoyed as a primary residence, multi-generational living setup, seasonal retreat, or income-producing property, this waterfront home delivers a unique lifestyle. Located just 0.9 miles from Charlotte Harbor with only one high-clearance bridge, the property provides easy access to open water while maintaining a peaceful setting. The home is divided into two living spaces, creating flexibility for a variety of uses. The main residence features three bedrooms, one bathroom, a spacious living room, open kitchen, interior laundry room, and a bonus Florida room currently configured as a game room. The separate mother-in-law suite features its own private entrance, bedroom, full bathroom, kitchenette, dining area, living space, and laundry closet. The kitchenette includes a range, refrigerator, and microwave. Ideal for guests, extended family, or rental income, the suite has also been successfully utilized as a short-term vacation rental. Together, the property generated more than $12,000 in gross Airbnb and VRBO revenue during the 2026 season (February-March). The suite also offers the future option of reconnecting to the main residence and features a brand-new split-system air conditioner. The outdoor living space is truly exceptional, offering a tranquil backyard designed to maximize the waterfront setting. Features include a large covered 12x27 tiki-style gazebo with metal roof, outdoor grilling stations, kayak launch, picnic tables, floating dock, mature trees, and a separate storage shed. Recent updates include new washer and dryer sets with transferable warranties, flooring, interior paint, fixtures, a 2025 water heater, and a fully updated electrical system featuring a new 200-amp service panel. Minutes from Charlotte Harbor boating, fishing, and waterfront recreation, the property enjoys convenient access to nearby marinas including Charlotte Harbor Yacht Club, Fishermen's Village Marina, and Safe Harbor Burnt Store. Explore waterfront dining, shopping, and entertainment at Fishermen's Village in Punta Gorda. Beautiful Gulf beaches including Englewood Beach, Stump Pass Beach State Park, Manasota Key, and Gasparilla Island State Park are just a short drive away, offering swimming, shelling, boating, and endless Florida sunshine. The area is also known for outstanding golf, world-class fishing, restaurants, shopping, and amenities throughout Port Charlotte, Punta Gorda, and surrounding coastal communities. FURNISHINGS NOT INCLUDED!
| Elementary School | Middle School | High School |
|---|---|---|
| Peace River Elementary Elementary School | Port Charlotte Middle Middle School | Charlotte High High School |
| Price History | |
|---|---|
| 1/30/2026 | Listed $350,000 |
| 7/17/2026 | 7$325,000 |
| 8/26/2026 | 8$299,900 |
General Features
| Sewer | Public Sewer |
|---|---|
| Heating | Central,Electric |
| Cooling | Central Air |
| Utilities | Electricity Connected,Sewer Connected,Water Connected |
| Roof | Built-Up |
| Appliances | Dishwasher,Dryer,Electric Water Heater,Microwave,Refrigerator,Washer |
| Zoning | RSF3.5 |
| Patio/Porch Features | Covered,Deck,Other,Patio |
| Architectural Style | Florida |
| Construction Materials | Block,Stucco |
| Year Built | 1961 |
| View | Trees/Woods,Water |
| Levels | One |
| Property Subtype | Single Family Residence |
| Tax Year | 2025 |
| Ownership | Fee Simple |
| Waterfront Features | Canal - Saltwater |
| County | Charlotte |
| New Construction | false |
| Property Type | Residential |
| Subdivision Name | PORT CHARLOTTE SEC 006 |
| Facing Direction | Northeast |
| Garage Y/N | false |
| Other Structures | Gazebo,Shed(s) |
| Total Rooms | 5 |
| Full Baths | 2 |
| Status | Active |
| Directions | South on US 41. Right on Harbor Blvd. Right on Higgs. The Property is on the Right. |
| High School | Charlotte High |
| City | PORT CHARLOTTE |
| Senior Community Y/N | false |
| MLS Area | 33952 - Port Charlotte |
| Lot Size Units | Square Feet |
| Lot Size Square Feet | 14026 |
| Carport Y/N | false |
| Listing Terms | Cash,Conventional,FHA,VA Loan |
| Spa Features | Above Ground,Heated |
| Elementary School | Peace River Elementary |
| Land Lease Y/N | false |
| Tax Annual Amount | 5522.12 |
| Middle/Junior High School | Port Charlotte Middle |
| Property Condition | Completed |
| Additional Parcels Y/N | false |
| Lease Considered Y/N | true |
| Virtual Tour | https://photos.smugmug.com/RealEstate/21064-Higgs-Dr-Port-Charlotte/i-7qMVw9G/0/LhKGBHzWQ2W2ZTk6tKw33Xg8hg7q4B9xkZqcLxzDL/1280/VT-1280.mp4 |
| Building Area Units | Square Feet |
| Living Area Units | Square Feet |
| Standard Status | Active |
| Occupancy Type | Vacant |
| Tax Lot | 197 |
| Legal Description | PCH 006 0016 0197 PORT CHARLOTTE SEC 6 BLK 16 LT 197 119/47 DC439/763 05/511 PR73-309 642/2191 756/1061 961/703 1273/1090 1273/1092 3134/808 3465358 |
| Water View | Canal |
| Water Access Type | Bay/Harbor,Canal - Saltwater,Gulf/Ocean,Intracoastal Waterway |
| Minimum Lease | No Minimum |
| Water Access Y/N | true |
| Additional Rooms | Florida Room,Inside Utility,Interior In-Law Suite w/Private Entry |
| Water View Y/N | true |
| Flood Zone Code | AE |
| In Law Suite YN | true |
| In Law Suite Description | 1 Bedroom,Attached,Kitchen,Private Entrance |
| DockY/N | true |
Interior Features
| Interior Amenities | Cathedral Ceiling(s),Living Room/Dining Room Combo,Open Floorplan,Primary Bedroom Main Floor |
|---|---|
| Flooring | Brick/Stone,Carpet,Laminate,Tile,Vinyl |
| Furnished Y/N | Unfurnished |
| Total Stories | 1 |
| Air Conditioning Y/N | true |
| Heating Y/N | true |
| Fireplace Y/N | false |
| Laundry Features | Inside,Laundry Closet |
| Total Bedrooms | 4 |
| LivingAreaSource | Owner |
| Total Baths | 2 |
Exterior Features
| Exterior Amenities | Courtyard,Lighting,Outdoor Grill,Storage |
|---|---|
| Vegetation | Mature Landscaping,Trees/Landscaped |
| Fencing | Fenced,Wood |
| Parking Features | Driveway,Open |
| Lot Features | FloodZone,In County,Landscaped,Oversized Lot |
| Water Source | Public |
| Lot Size Area | 14026 |
| Foundation Details | Slab |
| Spa | true |
| Building Area Total | 2098 |
| Lot Dimensions | 148 x 125 x 70 x 154 |
| Lot Size Acres | 0.32 |
| Road Surface Type | Paved |
| Private Pool | false |
| Waterfront Y/N | true |
| Road Frontage Type | Street Paved |
Amenities
- Foreclosure
- Views
- Short Sale
- New Construction
- Adult 55+
- Lease To Own
- No HOA Fees
- Furnished
- Primary On Main
- Air Conditioning
- Seller Finance
- Green
- Fixer Upper
- Horse
- Golf
- Fireplace
- Deck
- Garage
- Basement
- Pool
Property vs Single Family Average in 33952
Price
Taxes
Year Built
 Copyright © MFRMLS.com All information deemed reliable but not guaranteed. All properties are subject to prior sale, change or withdrawal. Neither listing broker(s) or information provider(s) shall be responsible for any typographical errors, misinformation, misprints and shall be held totally harmless. Listing(s) information is provided for consumers personal, non-commercial use and may not be used for any purpose other than to identify prospective properties consumers may be interested in purchasing. Information on this site was last updated Last updated on September 13, 2026 2:37 AM UTC The listing information on this page last changed on Last updated on September 13, 2026 2:37 AM UTCd. The data relating to real estate for sale on this website comes in part from the Internet Data Exchange program of MFR MLS.
All information deemed reliable but not guaranteed. All properties are subject to prior sale, change or withdrawal. Neither listing broker(s) or information provider(s) shall be responsible for any typographical errors, misinformation, misprints and shall be held totally harmless. Listing(s) information is provided for consumers personal, non-commercial use and may not be used for any purpose other than to identify prospective properties consumers may be interested in purchasing.
Updated on September 13, 2026 2:37 AM UTC
Copyright © MFRMLS.com All information deemed reliable but not guaranteed. All properties are subject to prior sale, change or withdrawal. Neither listing broker(s) or information provider(s) shall be responsible for any typographical errors, misinformation, misprints and shall be held totally harmless. Listing(s) information is provided for consumers personal, non-commercial use and may not be used for any purpose other than to identify prospective properties consumers may be interested in purchasing. Information on this site was last updated Last updated on September 13, 2026 2:37 AM UTC The listing information on this page last changed on Last updated on September 13, 2026 2:37 AM UTCd. The data relating to real estate for sale on this website comes in part from the Internet Data Exchange program of MFR MLS.
All information deemed reliable but not guaranteed. All properties are subject to prior sale, change or withdrawal. Neither listing broker(s) or information provider(s) shall be responsible for any typographical errors, misinformation, misprints and shall be held totally harmless. Listing(s) information is provided for consumers personal, non-commercial use and may not be used for any purpose other than to identify prospective properties consumers may be interested in purchasing.
Updated on September 13, 2026 2:37 AM UTC
