
Waterfront - Golf Course - Primary on Main
Address
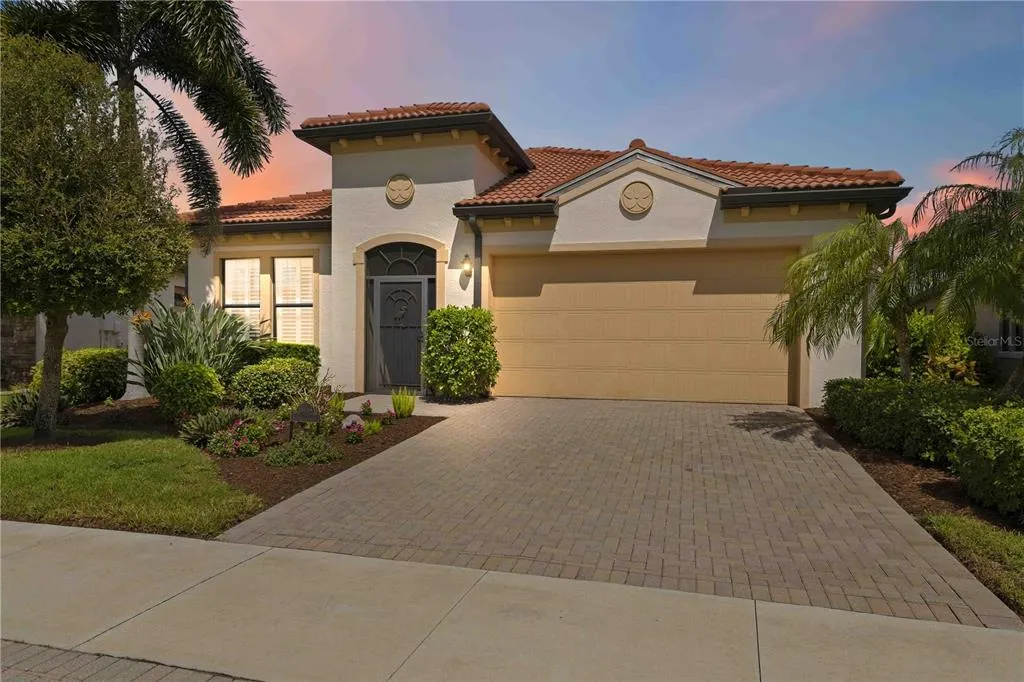
23739 Waverly Circle, VENICE, FL
Price
$ 750,000
Property Attributes
- MLS#D6148913
- TypeSingle Family
- Listing Status Coming Soon
- CountySarasota
- CityVENICE
- AreaVenice
- NeighborhoodSARASOTA NATIONAL
- Zip34293
- StyleFlorida Mediterranean
- Year Built2015
- Taxes$ 5354
- Price$ 750,000
- Bedrooms3
- Full Bathrooms3
- Half Bathrooms1
- Sqr Footage2492
- Lot Size0.19 Acres
Data Source:
Stellar MLS
Property Description
Welcome to 23739 Waverly Circle, an exquisite residence featuring the highly coveted Martinique floor plan—one of the largest and most sought-after models built by WCI in the gated sanctuary of Sarasota National. Designed for seamless entertaining and effortless luxury living, this sprawling home offers 3 generous bedrooms, a versatile private den ideal for an executive office or library, 4 full bathrooms, a 2-car garage, and elegant formal living, dining, and casual dinette spaces. Set on a premium waterfront lot, the property offers peaceful water views and ample space to custom-design your own private pool and outdoor oasis. Life in Sarasota National is defined by an unparalleled resort-style experience centered around the world-class Palm Club. Residents enjoy full-service dining at the main clubhouse restaurant, and the Palm Lounge, a lively tiki bar, a coffee room, a library, a state-of-the-art fitness center, a resort-style zero-entry pool with lap lanes, a hot tub, championship tennis, pickleball, and bocce courts. As an officially certified Audubon International Signature Sanctuary, over 1,300 acres of the community are dedicated to protected wetlands, tranquil lakes, and native Florida preserves, offering residents abundant wildlife, pristine walking trails, and eco-friendly living without compromising modern luxury. Golf enthusiasts will revel in the community's multi-million-dollar course redesign by world-renowned architects Fry/Straka Global Golf Course Design, featuring brand-new USGA-specification greens, reshaped bunkers, updated fairways, a massive 47,000-square-foot putting complex, a 1.75-acre short game area, and the newly updated 19th hole for post-round dining and relaxation. Best of all, this residence includes two full golf memberships with no buy-in or joining fees, as your standard HOA fees fully cover golf privileges for two. Located just minutes from the soft sands of Venice Beach, Manasota Key, Caspersen Beach, Historic Downtown Venice, and Wellen Park, this home perfectly pairs luxury, convenience, and an extraordinary coastal lifestyle.
| Elementary School | Middle School | High School |
|---|---|---|
| Taylor Ranch Elementary Elementary School | Venice Area Middle Middle School | Venice Senior High High School |
| Price History | |
|---|---|
| 9/24/2026 | Listed $750,000 |
General Features
| Sewer | Public Sewer |
|---|---|
| Heating | Central,Electric,Heat Pump |
| Cooling | Central Air |
| Utilities | Cable Available,Electricity Connected,Phone Available,Private,Sewer Connected,Sprinkler Meter,Sprinkler Recycled,Underground Utilities,Water Connected |
| Possession | Close Of Escrow,Negotiable |
| Roof | Tile |
| Appliances | Built-In Oven,Cooktop,Dishwasher,Disposal,Dryer,Electric Water Heater,Microwave,Refrigerator,Washer |
| Zoning | RE1 |
| HOA Fee | 3402 |
| Garage Spaces | 2 |
| Association Fee Includes | 24-Hour Guard,Cable TV,Common Area Taxes,Community Pool,Escrow Reserves Fund,Manager,Private Road,Recreational Facilities,Security |
| Patio/Porch Features | Covered,Enclosed,Front Porch,Patio,Porch,Rear Porch,Screened |
| Architectural Style | Florida,Mediterranean |
| Security Features | Fire Sprinkler System,Gated Community,Security Gate,Security Lights,Smoke Detector(s) |
| Construction Materials | Block,Stucco |
| Pets Allowed | Breed Restrictions |
| Year Built | 2015 |
| View | Golf Course,Park/Greenbelt,Trees/Woods,Water |
| Levels | One |
| Property Subtype | Single Family Residence |
| Tax Year | 2025 |
| Ownership | Fee Simple |
| Waterfront Features | Pond |
| Community Features | Fishing,Association Recreation - Owned,Clubhouse,Community Mailbox,Deed Restrictions,Dog Park,Fitness Center,Gated Community - Guard,Golf,Irrigation-Reclaimed Water,No Truck/RV/Motorcycle Parking,Playground,Pool,Restaurant,Sidewalks,Special Community Restrictions,Tennis Court(s) |
| Assoc Fee Paid Per | Quarterly |
| County | Sarasota |
| New Construction | false |
| Property Type | Residential |
| Association Amenities | Cable TV,Clubhouse,Fence Restrictions,Fitness Center,Gated,Golf Course,Optional Additional Fees,Pickleball Court(s),Playground,Pool,Recreation Facilities,Security,Spa/Hot Tub,Tennis Court(s),Vehicle Restrictions |
| Attached Garage | true |
| Subdivision Name | SARASOTA NATIONAL |
| Facing Direction | South |
| Garage Y/N | true |
| Total Rooms | 13 |
| Full Baths | 3 |
| Status | Coming Soon |
| Directions | From Venice, take Hwy 41 So to National Blvd. Turn Right. Continue on National Blvd to Ironbridge - 4 way stop - take a left. Go straight to the next stop sign, take a left (Waverly Circle). Follow Waverly circle down and around the curve and 23739 is on the left side of the road. |
| High School | Venice Senior High |
| City | VENICE |
| Body of Water | N/A |
| Association Name | Christine Orsburn |
| Senior Community Y/N | false |
| MLS Area | 34293 - Venice |
| Lot Size Units | Square Feet |
| Lot Size Square Feet | 8125 |
| Carport Y/N | false |
| Listing Terms | Cash,Conventional |
| Elementary School | Taylor Ranch Elementary |
| Property Attached Y/N | false |
| Land Lease Y/N | false |
| Tax Annual Amount | 5354 |
| Home Warranty Y/N | false |
| Middle/Junior High School | Venice Area Middle |
| Property Condition | Completed |
| Additional Parcels Y/N | false |
| Lease Considered Y/N | true |
| Building Area Units | Square Feet |
| Living Area Units | Square Feet |
| Builder Name | WCI |
| Standard Status | Coming Soon |
| Occupancy Type | Owner |
| TaxOtherAnnualAssessmentAmount | 1497 |
| Tax Lot | 828 |
| Legal Description | LOT 828, SARASOTA NATIONAL PHASE 1B |
| Water View | Pond |
| Minimum Lease | 3 Months |
| Water Access Y/N | false |
| Monthly HOA Amount | 1134 |
| Additional Rooms | Den/Library/Office,Inside Utility |
| Water View Y/N | true |
| Flood Zone Code | X |
| In Law Suite YN | false |
| Flood Zone Code X | Yes |
| DockY/N | false |
Interior Features
| Interior Amenities | Ceiling Fan(s),Coffered Ceiling(s),Crown Molding,Eating Space In Kitchen,High Ceilings,In Wall Pest System,Kitchen/Family Room Combo,Living Room/Dining Room Combo,Open Floorplan,Pest Guard System,Primary Bedroom Main Floor,Stone Counters,Tray Ceiling(s),Walk-In Closet(s),Window Treatments |
|---|---|
| Flooring | Ceramic Tile |
| Furnished Y/N | Unfurnished |
| Total Stories | 1 |
| Air Conditioning Y/N | true |
| Heating Y/N | true |
| Fireplace Y/N | false |
| Half Baths | 1 |
| Laundry Features | Inside,Laundry Room |
| Total Bedrooms | 3 |
| LivingAreaSource | Public Records |
| Total Baths | 4 |
Exterior Features
| Exterior Amenities | Gray Water System,Hurricane Shutters,Irrigation System,Private Yard,Sidewalk,Sliding Doors,Sprinkler Metered |
|---|---|
| Vegetation | Mature Landscaping,Trees/Landscaped |
| Parking Features | Assigned,Covered,Driveway,Garage Door Opener,Ground Level |
| Lot Features | Cleared,Greenbelt,In County,Landscaped,Level,Near Golf Course,Private,Sidewalk |
| Water Source | Canal/Lake For Irrigation,Public |
| Lot Size Area | 8125 |
| Foundation Details | Slab |
| Spa | false |
| Building Area Total | 3174 |
| Lot Dimensions | 71 x 135 x 49 |
| Lot Size Acres | 0.19 |
| Road Surface Type | Paved,Asphalt |
| Private Pool | false |
| Waterfront Y/N | true |
| Covered Spaces | 2 |
| Road Frontage Type | Street Paved,Private Road |
| Number of Lots | 1 |
| Builder Model | Martinique |
| Road Responsibility | Private Maintained Road |
Amenities
- Foreclosure
- Views
- Short Sale
- New Construction
- Adult 55+
- Lease To Own
- No HOA Fees
- Furnished
- Primary On Main
- Air Conditioning
- Seller Finance
- Green
- Fixer Upper
- Horse
- Golf
- Fireplace
- Deck
- Garage
- Basement
- Pool
Property vs Single Family Average in 34293
Price
Taxes
Year Built
 Copyright © MFRMLS.com All information deemed reliable but not guaranteed. All properties are subject to prior sale, change or withdrawal. Neither listing broker(s) or information provider(s) shall be responsible for any typographical errors, misinformation, misprints and shall be held totally harmless. Listing(s) information is provided for consumers personal, non-commercial use and may not be used for any purpose other than to identify prospective properties consumers may be interested in purchasing. Information on this site was last updated Last updated on September 24, 2026 3:19 AM UTC The listing information on this page last changed on Last updated on September 24, 2026 3:19 AM UTCd. The data relating to real estate for sale on this website comes in part from the Internet Data Exchange program of MFR MLS.
All information deemed reliable but not guaranteed. All properties are subject to prior sale, change or withdrawal. Neither listing broker(s) or information provider(s) shall be responsible for any typographical errors, misinformation, misprints and shall be held totally harmless. Listing(s) information is provided for consumers personal, non-commercial use and may not be used for any purpose other than to identify prospective properties consumers may be interested in purchasing.
Updated on September 24, 2026 3:19 AM UTC
Copyright © MFRMLS.com All information deemed reliable but not guaranteed. All properties are subject to prior sale, change or withdrawal. Neither listing broker(s) or information provider(s) shall be responsible for any typographical errors, misinformation, misprints and shall be held totally harmless. Listing(s) information is provided for consumers personal, non-commercial use and may not be used for any purpose other than to identify prospective properties consumers may be interested in purchasing. Information on this site was last updated Last updated on September 24, 2026 3:19 AM UTC The listing information on this page last changed on Last updated on September 24, 2026 3:19 AM UTCd. The data relating to real estate for sale on this website comes in part from the Internet Data Exchange program of MFR MLS.
All information deemed reliable but not guaranteed. All properties are subject to prior sale, change or withdrawal. Neither listing broker(s) or information provider(s) shall be responsible for any typographical errors, misinformation, misprints and shall be held totally harmless. Listing(s) information is provided for consumers personal, non-commercial use and may not be used for any purpose other than to identify prospective properties consumers may be interested in purchasing.
Updated on September 24, 2026 3:19 AM UTC
