
Price Reduction - Waterfront - New Construction - Primary on Main - Lease to Own
Address
12396 Bacchus Road, PORT CHARLOTTE, FL
Price
$ 649,990
Property Attributes
- MLS#C7525686
- TypeSingle Family
- Listing Status Active
- CountyCharlotte
- CityPORT CHARLOTTE
- AreaPort Charlotte
- NeighborhoodPORT CHARLOTTE SEC 060
- Zip33981
- StyleCustom
- Year Built2025
- Taxes$ 2786
- Price$ 649,990
- Bedrooms4
- Full Bathrooms2
- Half Bathrooms0
- Sqr Footage1833
- Lot Size0.23 Acres
Data Source:
Stellar MLS
Property Description
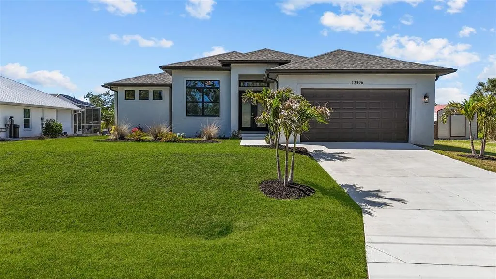
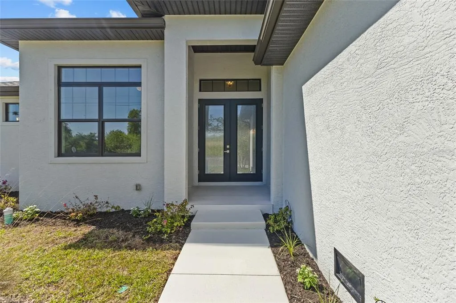
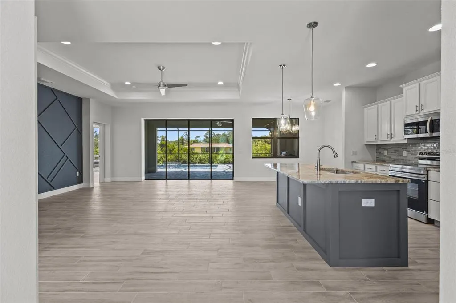
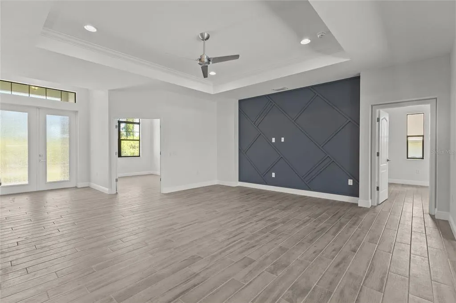
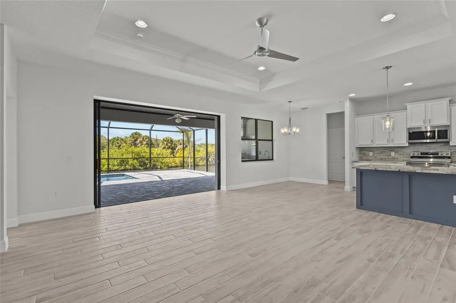
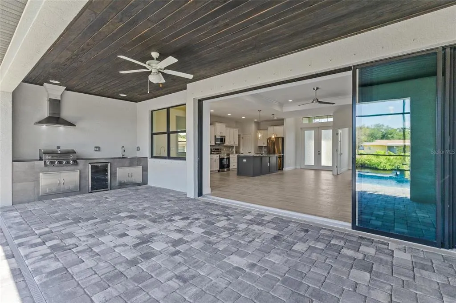
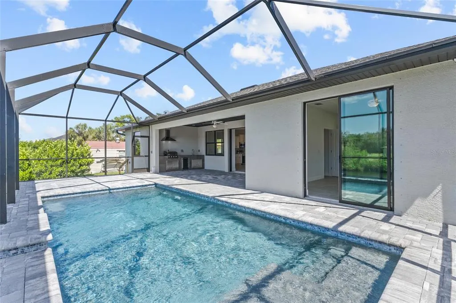
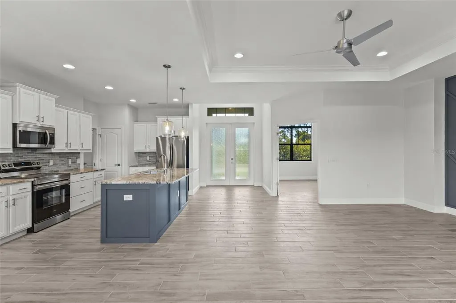
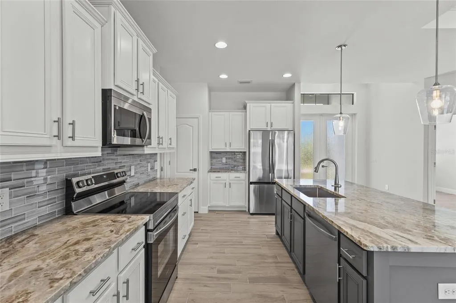
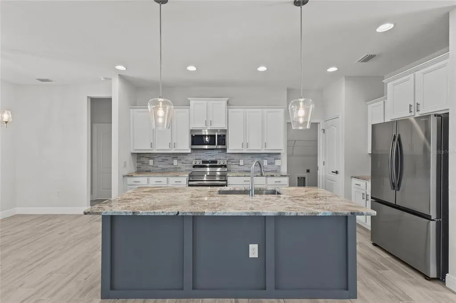
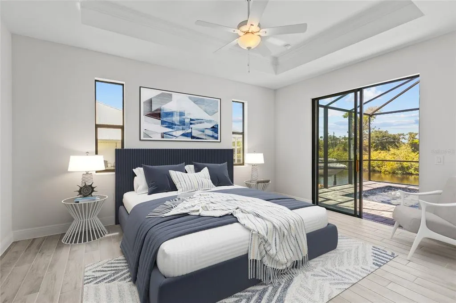
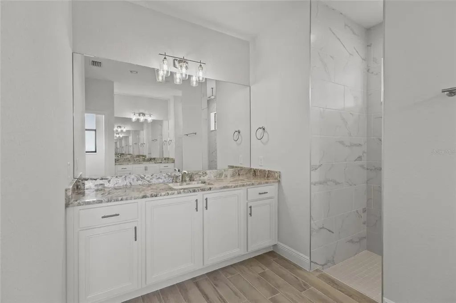
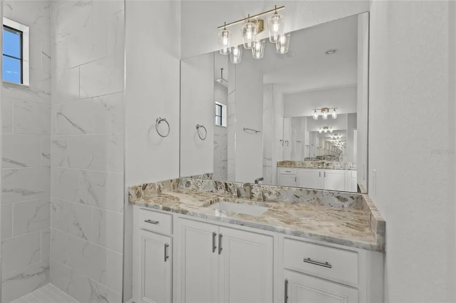
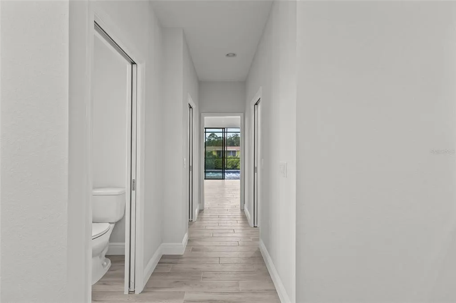
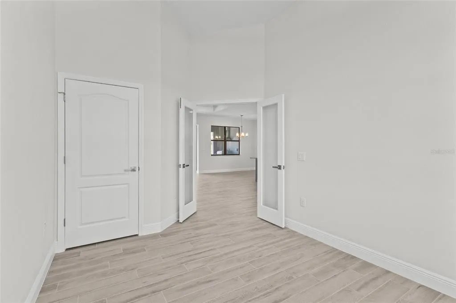
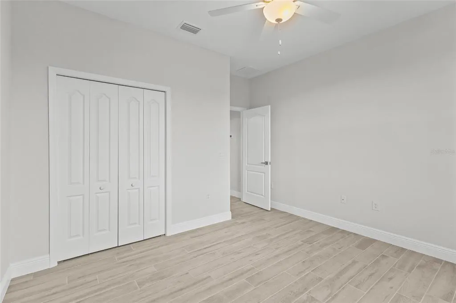
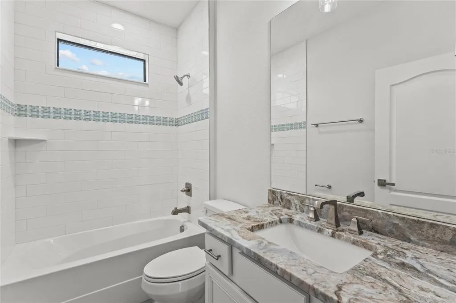
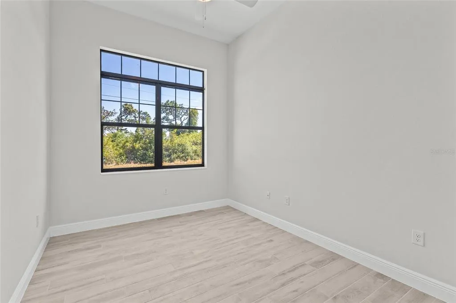
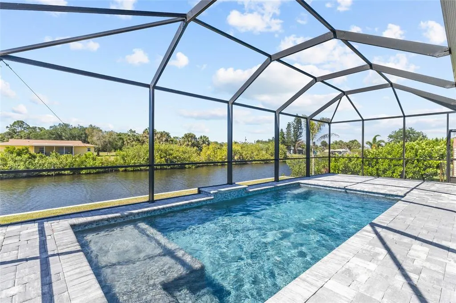
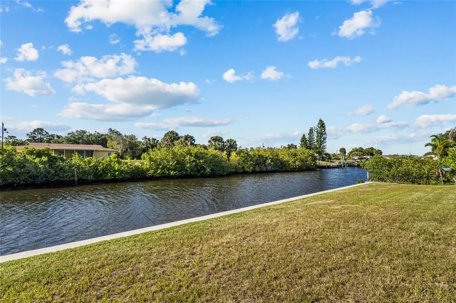
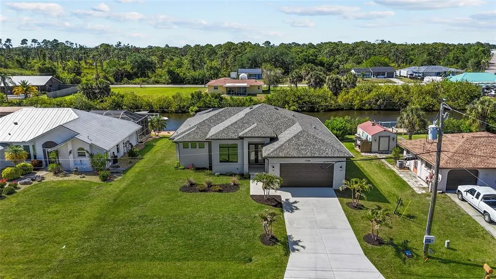
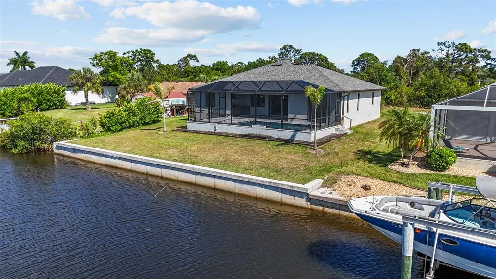
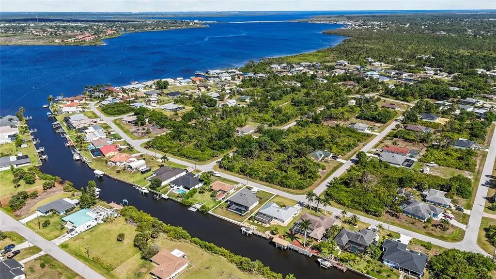
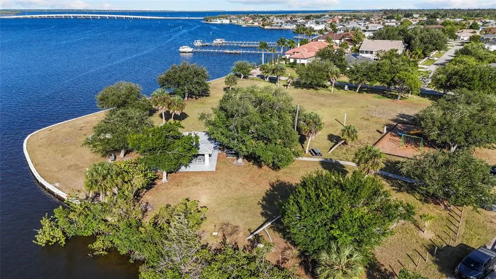
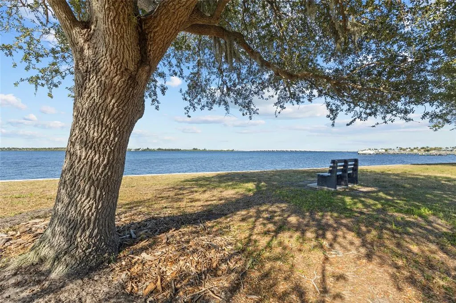
One or more photo(s) has been virtually staged. WATERFRONT NEW CONSTRUCTION in Gulf Cove – BOATING PARADISE WITH DIRECT ACCESS! Designed for today's lifestyle, this spacious floor plan features 3 BEDROOMS + A FLEX ROOM/OFFICE that can easily serve as a fourth bedroom, home office, or media room. The open-concept design is highlighted by soaring ceilings, abundant natural light, designer lighting, and GRANITE COUNTERTOPS throughout, creating a bright and stylish living space ideal for both everyday living and entertaining. The luxurious primary suite provides a private retreat with a spa-inspired bathroom featuring a WALK-IN SHOWER WITH DUAL RAIN SHOWER HEADS, dual vanities, and oversized HIS & HERS WALK-IN CLOSETS. Step outside and embrace the Southwest Florida lifestyle with a GUNITE STEP-IN SWIMMING POOL, a FULLY EQUIPPED OUTDOOR KITCHEN, upgraded tropical landscaping, and a REINFORCED CONCRETE SEAWALL overlooking a beautiful WIDE GULF ACCESS CANAL. Whether you're boating, fishing, kayaking, or simply enjoying peaceful waterfront views, this property offers everything you've been searching for. Built to today's standards, this home includes an ELEVATION CERTIFICATE, with INSURANCE QUOTES AVAILABLE UPON REQUEST, providing buyers with added confidence and valuable cost-saving information. This move-in-ready waterfront home represents one of the best opportunities to own NEW CONSTRUCTION WITH DIRECT GULF ACCESS in Southwest Florida. Schedule your private showing today and discover why luxury waterfront living has never been more attainable.
| Elementary School | Middle School | High School |
|---|---|---|
| Myakka River Elementary Elementary School | Murdock Middle Middle School | Lemon Bay High High School |
| Price History | |
|---|---|
| 5/4/2026 | Listed $715,000 |
| 6/13/2026 | 3$695,000 |
| 9/8/2026 | 6$649,990 |
General Features
| Sewer | Septic Tank |
|---|---|
| Heating | Central |
| Cooling | Central Air |
| Utilities | BB/HS Internet Available,Public |
| Possession | Close Of Escrow |
| Roof | Shingle |
| Appliances | Dishwasher,Disposal,Microwave,Range,Range Hood,Refrigerator |
| Zoning | RSF3.5 |
| HOA Fee | 75 |
| Garage Spaces | 2 |
| Association Fee Includes | Recreational Facilities |
| Patio/Porch Features | Enclosed,Patio,Screened |
| Architectural Style | Custom |
| Pool Features | Gunite,In Ground,Pool Alarm,Screen Enclosure |
| Construction Materials | Block |
| Pets Allowed | Yes |
| Year Built | 2025 |
| View | Pool,Water |
| Levels | One |
| Property Subtype | Single Family Residence |
| Tax Year | 2025 |
| Ownership | Fee Simple |
| Waterfront Features | Waterfront,Canal - Brackish |
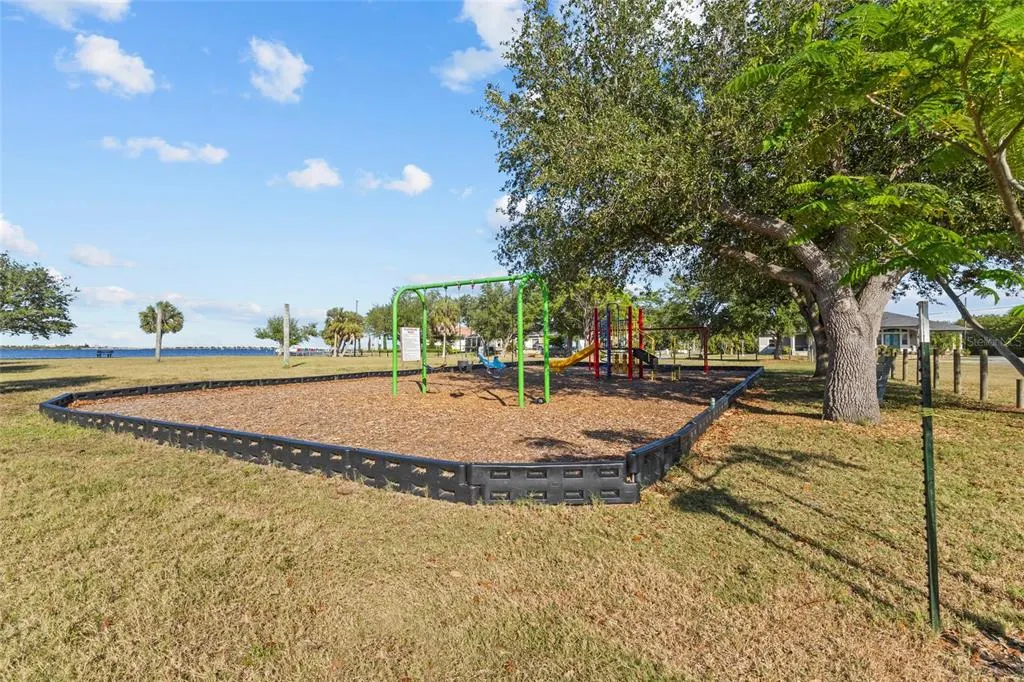
| Community Features | Community Boat Ramp,Dock,Fishing,Private Boat Ramp,River,Water Access,Waterfront,Park,Playground |
| Assoc Fee Paid Per | Annually |
| County | Charlotte |
| New Construction | true |
| Property Type | Residential |
| Association Amenities | Park,Recreation Facilities |
| Attached Garage | true |
| Subdivision Name | PORT CHARLOTTE SEC 060 |
| Facing Direction | Southeast |
| Garage Y/N | true |
| Other Structures | Outdoor Kitchen |
| Total Rooms | 11 |
| Full Baths | 2 |
| Status | Active |
| Directions | Head WEST on State Road 776 (El Jobean Rd) Turn RIGHT onto Gillot Blvd Turn LEFT onto Bacchus Rd Continue straight — 12396 Bacchus Rd will be on your left |
| High School | Lemon Bay High |
| City | PORT CHARLOTTE |
| Body of Water | MYAKKA RIVER |
| Association Name | Community Manager |
| Senior Community Y/N | false |
| MLS Area | 33981 - Port Charlotte |
| Lot Size Units | Square Feet |
| Lot Size Square Feet | 9999 |
| Carport Y/N | false |
| Listing Terms | Cash,Conventional,FHA,Lease Option,VA Loan |
| Elementary School | Myakka River Elementary |
| Land Lease Y/N | false |
| Tax Annual Amount | 2786.05 |
| Home Warranty Y/N | true |
| Middle/Junior High School | Murdock Middle |
| Property Condition | Completed |
| Additional Parcels Y/N | false |
| Lease Considered Y/N | true |
| Virtual Tour | https://www.zillow.com/view-imx/90c81e18-9daa-46d4-a5b8-45a5e616b9ff/?utm_source=captureapp |
| Building Area Units | Square Feet |
| Living Area Units | Square Feet |
| Standard Status | Active |
| Occupancy Type | Vacant |
| Tax Lot | 63 |
| Virtual Tour | https://view.spiro.media/order/8ae54e06-52b0-432b-d387-08dea4458365?branding=false |
| Legal Description | PCH 060 1909 0063 PORT CHARLOTTE SEC60 BLK1909 LT 63 362/719 419/246 482/494 1091/1728 1127/1838 2073/1792 2363/1944 2604/2056 2694/385 UNREC AFF AFF4740/727 4740/730 4885/1025 |
| Water View | Canal,River |
| Water Access Type | Canal - Brackish,Gulf/Ocean,River |
| Minimum Lease | No Minimum |
| Water Access Y/N | true |
| Monthly HOA Amount | 6.25 |
| Additional Rooms | Den/Library/Office,Inside Utility |
| Water View Y/N | true |
| Flood Zone Code | AE |
| In Law Suite YN | false |
| DockY/N | false |
Interior Features
| Interior Amenities | Built-in Features,Ceiling Fan(s),Crown Molding,High Ceilings,Kitchen/Family Room Combo,Open Floorplan,Primary Bedroom Main Floor,Solid Surface Counters,Stone Counters,Thermostat,Tray Ceiling(s) |
|---|---|
| Flooring | Ceramic Tile |
| Furnished Y/N | Unfurnished |
| Air Conditioning Y/N | true |
| Heating Y/N | true |
| Window Features | Aluminum Frames,Double Pane Windows |
| Fireplace Y/N | false |
| Laundry Features | Laundry Room |
| Total Bedrooms | 4 |
| LivingAreaSource | Public Records |
| Total Baths | 2 |
Exterior Features
| Exterior Amenities | Hurricane Shutters,Outdoor Grill,Outdoor Kitchen,Private Mailbox,Rain Gutters |
|---|---|
| Vegetation | Trees/Landscaped |
| Lot Features | Landscaped,Near Marina |
| Water Source | Public |
| Lot Size Area | 9999 |
| Foundation Details | Slab |
| Spa | false |
| Building Area Total | 2630 |
| Lot Dimensions | 80 x 125 |
| Lot Size Acres | 0.23 |
| Road Surface Type | Asphalt |
| Private Pool | true |
| Waterfront Y/N | true |
| Covered Spaces | 2 |
| Builder Model | 1866 |
| Road Responsibility | Public Maintained Road |
Amenities
- Foreclosure
- Views
- Short Sale
- New Construction
- Adult 55+
- Lease To Own
- No HOA Fees
- Furnished
- Primary On Main
- Air Conditioning
- Seller Finance
- Green
- Fixer Upper
- Horse
- Golf
- Fireplace
- Deck
- Garage
- Basement
- Pool
Property vs Single Family Average in 33981
Price
Taxes
Year Built
 Copyright © MFRMLS.com All information deemed reliable but not guaranteed. All properties are subject to prior sale, change or withdrawal. Neither listing broker(s) or information provider(s) shall be responsible for any typographical errors, misinformation, misprints and shall be held totally harmless. Listing(s) information is provided for consumers personal, non-commercial use and may not be used for any purpose other than to identify prospective properties consumers may be interested in purchasing. Information on this site was last updated Last updated on September 13, 2026 2:37 AM UTC The listing information on this page last changed on Last updated on September 13, 2026 2:37 AM UTCd. The data relating to real estate for sale on this website comes in part from the Internet Data Exchange program of MFR MLS.
All information deemed reliable but not guaranteed. All properties are subject to prior sale, change or withdrawal. Neither listing broker(s) or information provider(s) shall be responsible for any typographical errors, misinformation, misprints and shall be held totally harmless. Listing(s) information is provided for consumers personal, non-commercial use and may not be used for any purpose other than to identify prospective properties consumers may be interested in purchasing.
Updated on September 13, 2026 2:37 AM UTC
Copyright © MFRMLS.com All information deemed reliable but not guaranteed. All properties are subject to prior sale, change or withdrawal. Neither listing broker(s) or information provider(s) shall be responsible for any typographical errors, misinformation, misprints and shall be held totally harmless. Listing(s) information is provided for consumers personal, non-commercial use and may not be used for any purpose other than to identify prospective properties consumers may be interested in purchasing. Information on this site was last updated Last updated on September 13, 2026 2:37 AM UTC The listing information on this page last changed on Last updated on September 13, 2026 2:37 AM UTCd. The data relating to real estate for sale on this website comes in part from the Internet Data Exchange program of MFR MLS.
All information deemed reliable but not guaranteed. All properties are subject to prior sale, change or withdrawal. Neither listing broker(s) or information provider(s) shall be responsible for any typographical errors, misinformation, misprints and shall be held totally harmless. Listing(s) information is provided for consumers personal, non-commercial use and may not be used for any purpose other than to identify prospective properties consumers may be interested in purchasing.
Updated on September 13, 2026 2:37 AM UTC
