
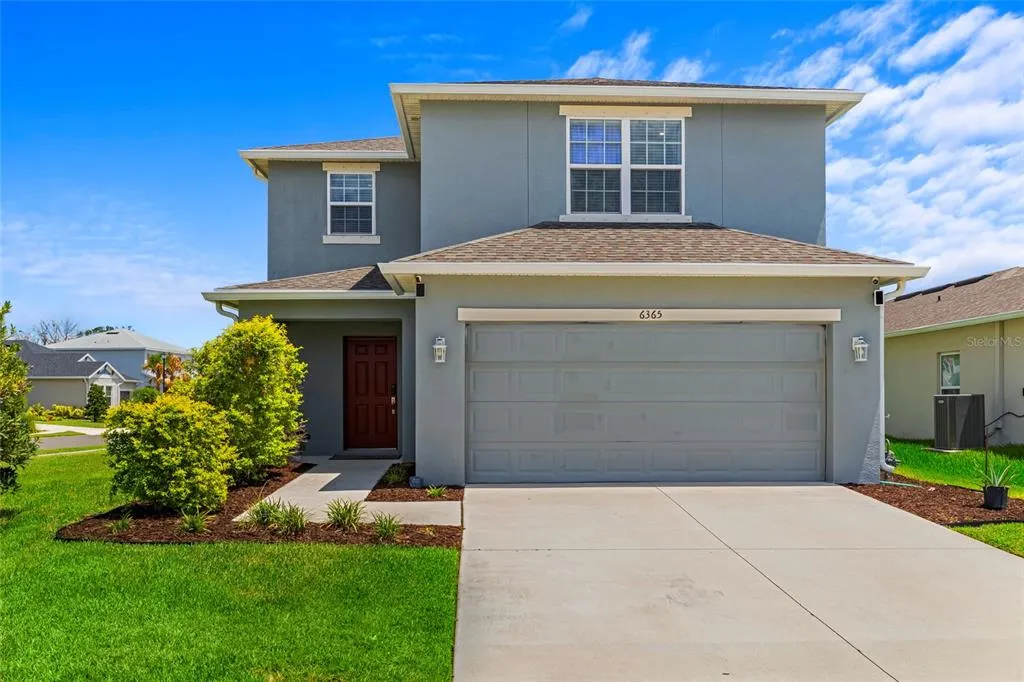
Address
6365 Springmont Loop, PALMETTO, FL
Price
$ 398,000
Property Attributes
- MLS#A4698690
- TypeSingle Family
- Listing Status Active
- CountyManatee
- CityPALMETTO
- AreaPalmetto/Rubonia
- NeighborhoodARTISAN LAKES EAVES BEND PH II SUBPH A,
- Zip34221
- StyleSingle Family Residence
- Year Built2022
- Taxes$ 5399
- Price$ 398,000
- Bedrooms3
- Full Bathrooms2
- Half Bathrooms1
- Sqr Footage1900
- Lot Size0.2 Acres
Data Source:
Stellar MLS
Property Description
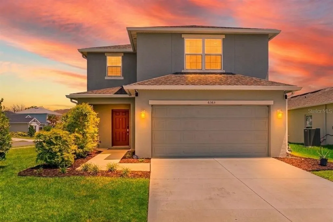
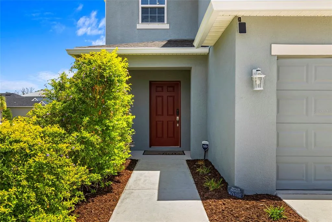
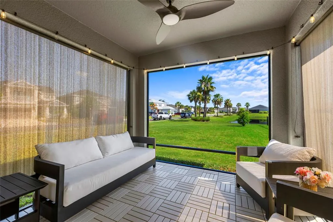
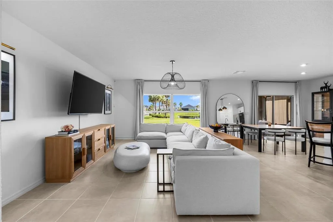
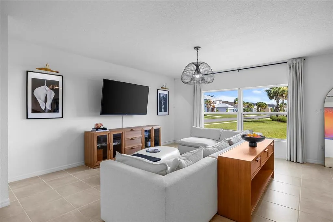
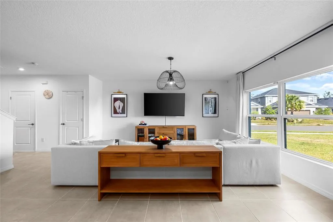
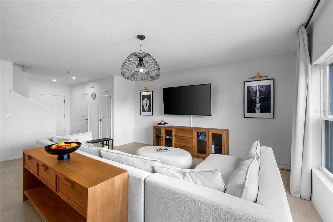
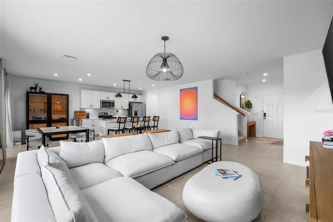
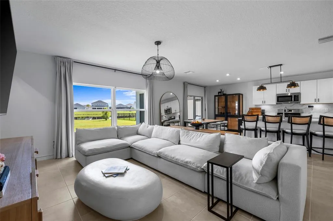
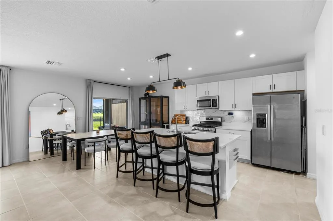
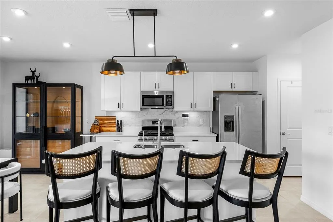
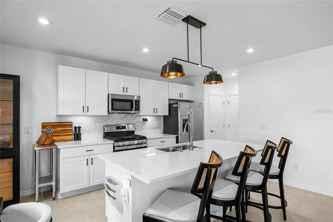
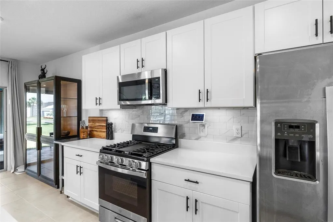
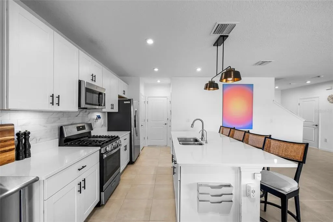
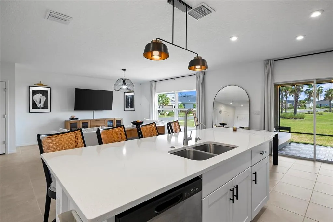
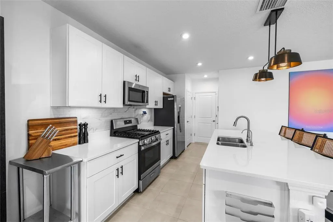
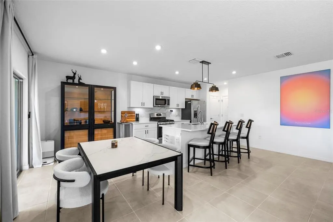
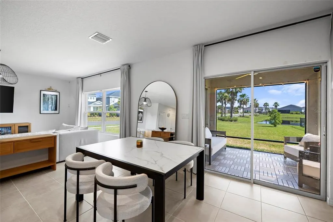
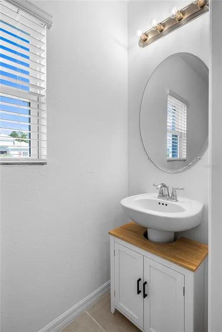
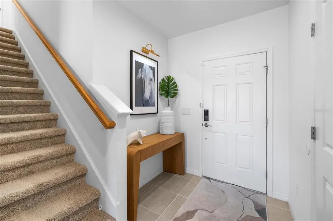
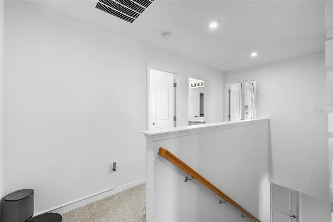
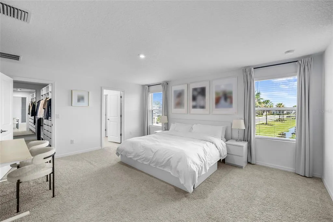
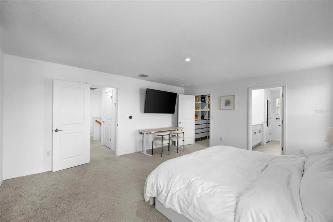
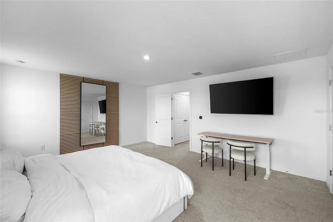
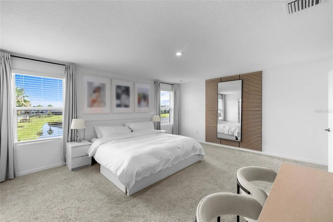
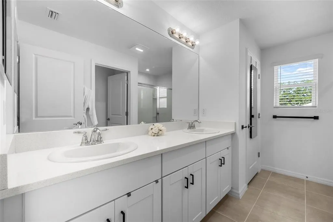
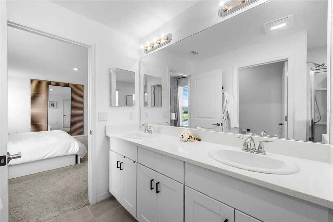
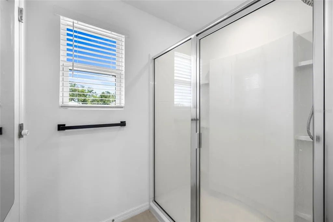
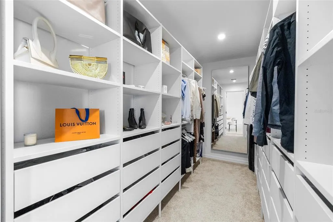
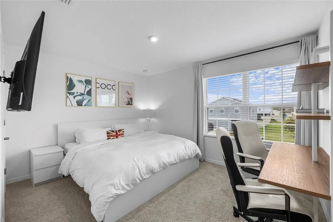
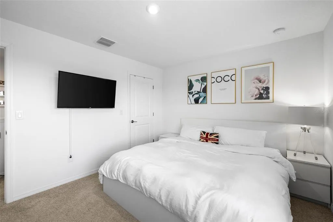
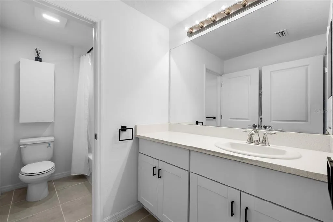
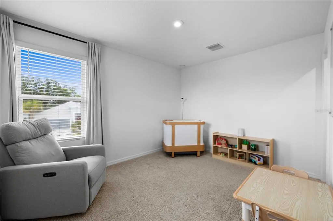
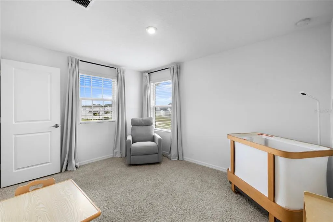
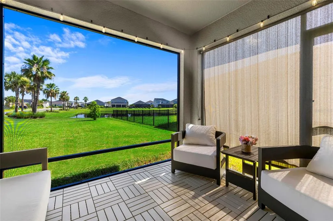
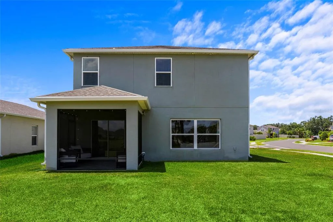
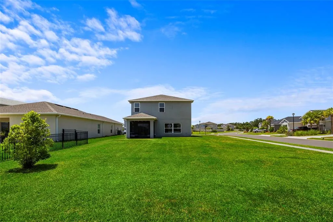
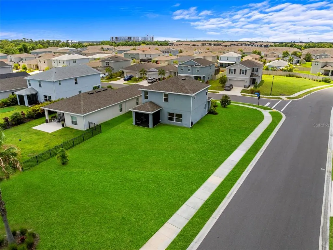
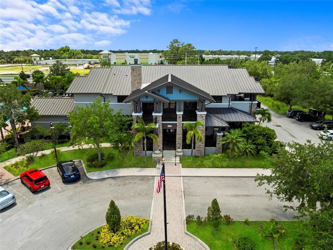
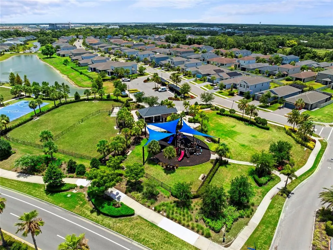
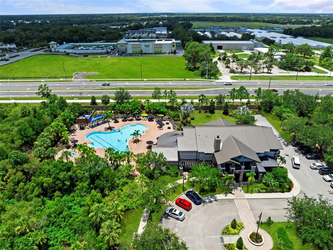
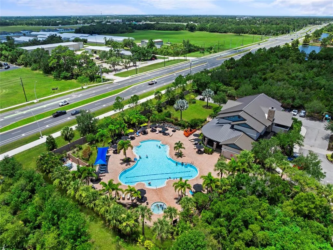
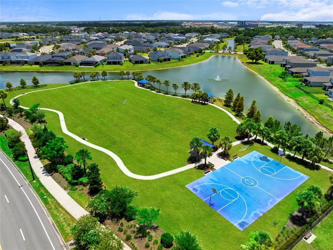
Welcome to Artisan Lakes, where modern design meets resort style living in this beautifully maintained two story home offering 3 bedrooms, 2.5 bathrooms, a 2 car garage, and peaceful water views. Perfectly positioned on an exceptionally large corner lot, this property provides ample space to add a custom pool while still leaving plenty of room for outdoor entertaining, recreation, or simply enjoying Florida's beautiful weather. A paver driveway, manicured landscaping, and a covered front entry create an inviting first impression. Inside, the bright open concept floor plan is filled with natural light and seamlessly connects the living, dining, and kitchen areas, making it ideal for both everyday living and entertaining. Oversized windows showcase tranquil water views, while floor to ceiling blackout curtains in the main living areas provide added comfort and privacy. The chef-inspired kitchen is designed to impress with white shaker cabinetry, quartz countertops, subway tile backsplash, stainless steel appliances including a gas range, and a spacious center island with breakfast bar seating. One of the home's standout features is the custom under the stairs walk in pantry, providing exceptional storage. Smart home features throughout add convenience and enhance everyday living. Upstairs, the spacious primary suite serves as a private retreat, complete with picturesque water views, a walk-in closet featuring custom built-in organization, and an en-suite bathroom with dual vanities and a glass enclosed shower. Two additional bedrooms and a full bathroom provide comfortable accommodations for family or guests, while a convenient first floor half bath is ideal for visitors. Every closet throughout the home has been upgraded with custom built in organizers, and each bathroom includes additional built-in storage showcasing thoughtful attention to detail rarely found in comparable homes. Step outside to the screened and covered lanai, where peaceful water and preserve views create the perfect setting for morning coffee or evening relaxation. Tile flooring extends throughout the main living areas, while plush carpeting adds warmth and comfort to the upstairs bedrooms. Additional highlights include tile flooring throughout the main living areas, plush carpet in the bedrooms, smart home features, a custom under-the-stairs pantry, and a fully custom designed 2 car garage complete with built-in storage, cabinetry, and a dedicated workspace. Situated on an exceptionally large corner lot with ample room to add a custom pool, this home offers convenient access to I-75, the SeaAir Lagoon, shopping, dining, and vibrant downtown St. Petersburg. Residents of Artisan Lakes also enjoy a resort-style pool, clubhouse, fitness center, tennis and basketball courts, soccer field, playground, and beautifully landscaped walking paths Is this home your perfect match?!
| Elementary School | Middle School | High School |
|---|---|---|
| James Tillman Elementary Elementary School | Buffalo Creek Middle Middle School | Palmetto High High School |
| Price History | |
|---|---|
| 7/2/2026 | Listed $428,000 |
| 8/3/2026 | 7$398,000 |
General Features
| Sewer | Public Sewer |
|---|---|
| Heating | Central |
| Cooling | Central Air |
| Utilities | Cable Available,Electricity Available,Sewer Available,Water Available |
| Roof | Tile |
| Appliances | Built-In Oven,Dishwasher,Disposal,Dryer,Microwave,Range,Refrigerator,Washer |
| Zoning | X |
| HOA Fee | 495 |
| Garage Spaces | 2 |
| Association Fee Includes | Community Pool,Pool Maintenance,Recreational Facilities |
| Patio/Porch Features | Covered,Patio,Screened |
| Construction Materials | Block |
| Pets Allowed | Cats OK,Dogs OK |
| Year Built | 2022 |
| Levels | Two |
| Property Subtype | Single Family Residence |
| Tax Year | 2025 |
| Ownership | Fee Simple |
| Community Features | Clubhouse,Dog Park,Fitness Center,Park,Playground,Pool |
| Assoc Fee Paid Per | Quarterly |
| County | Manatee |
| New Construction | false |
| Property Type | Residential |
| Association Amenities | Basketball Court,Clubhouse,Fitness Center,Playground,Pool,Recreation Facilities,Trail(s) |
| Attached Garage | true |
| Subdivision Name | ARTISAN LAKES EAVES BEND PH II SUBPH A, |
| Facing Direction | South |
| Garage Y/N | true |
| Total Rooms | 8 |
| Full Baths | 2 |
| Status | Active |
| Directions | From I-75, take Exit 229 west on Moccasin Wallow Road, turn right onto Artisan Lakes Parkway, right onto Fieldstone Drive, then right onto Springmont Loop to arrive at the property. |
| High School | Palmetto High |
| City | PALMETTO |
| Association Name | Artisian Lakes |
| Senior Community Y/N | false |
| MLS Area | 34221 - Palmetto/Rubonia |
| Lot Size Units | Square Feet |
| Lot Size Square Feet | 8612 |
| Carport Y/N | false |
| Listing Terms | Cash,Conventional,FHA,VA Loan |
| Elementary School | James Tillman Elementary |
| Land Lease Y/N | false |
| Tax Annual Amount | 5399.78 |
| Middle/Junior High School | Buffalo Creek Middle |
| Additional Parcels Y/N | false |
| Lease Considered Y/N | true |
| Virtual Tour | https://www.zillow.com/view-imx/7ed85fb3-9054-4301-a143-7334547f888b?setAttribution=mls&wl=true&initialViewType=pano&utm_source=dashboard |
| Building Area Units | Square Feet |
| Living Area Units | Square Feet |
| Standard Status | Active |
| Occupancy Type | Owner |
| TaxOtherAnnualAssessmentAmount | 997 |
| Tax Lot | 708 |
| Legal Description | LOT 708, ARTISAN LAKES EAVES BEND PH II SUBPH A, B & C PI #6045.1515/9 |
| Minimum Lease | 1-2 Years |
| Water Access Y/N | false |
| Monthly HOA Amount | 165 |
| Additional Rooms | Family Room |
| Water View Y/N | false |
| Flood Zone Code | X |
| In Law Suite YN | false |
| Flood Zone Code X | Yes |
| DockY/N | false |
Interior Features
| Interior Amenities | Ceiling Fan(s),Eating Space In Kitchen,Kitchen/Family Room Combo,Living Room/Dining Room Combo,Open Floorplan,PrimaryBedroom Upstairs,Solid Surface Counters,Walk-In Closet(s) |
|---|---|
| Flooring | Carpet,Ceramic Tile |
| Furnished Y/N | Unfurnished |
| Total Stories | 2 |
| Air Conditioning Y/N | true |
| Heating Y/N | true |
| Fireplace Y/N | false |
| Half Baths | 1 |
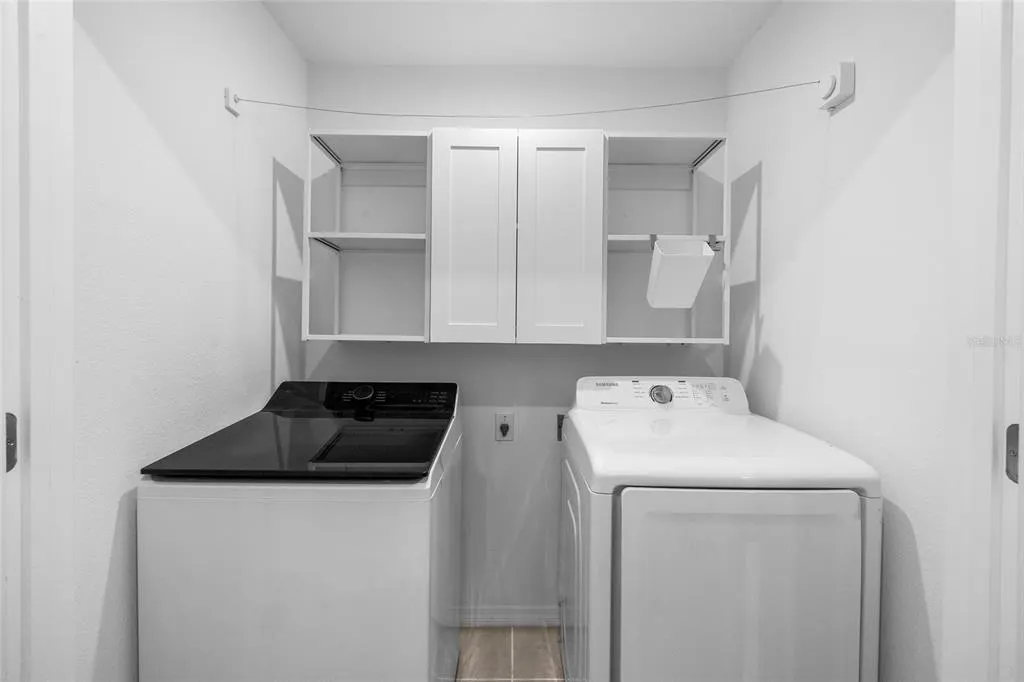
| Laundry Features | Laundry Room |
| Total Bedrooms | 3 |
| LivingAreaSource | Public Records |
| Total Baths | 3 |
Exterior Features
| Exterior Amenities | French Doors,Rain Gutters,Sidewalk |
|---|---|
| Vegetation | Mature Landscaping |
| Lot Features | Corner Lot |
| Water Source | Public |
| Lot Size Area | 8612 |
| Foundation Details | Slab |
| Building Area Total | 2490 |
| Lot Size Acres | 0.2 |
| Road Surface Type | Paved |
| Private Pool | false |
| Waterfront Y/N | false |
| Covered Spaces | 2 |
| Road Frontage Type | Street Paved |
Amenities
- Foreclosure
- Views
- Short Sale
- New Construction
- Adult 55+
- Lease To Own
- No HOA Fees
- Furnished
- Primary On Main
- Air Conditioning
- Seller Finance
- Green
- Fixer Upper
- Horse
- Golf
- Fireplace
- Deck
- Garage
- Basement
- Pool
Property vs Single Family Average in 34221
Price
Taxes
Year Built
 Copyright © MFRMLS.com All information deemed reliable but not guaranteed. All properties are subject to prior sale, change or withdrawal. Neither listing broker(s) or information provider(s) shall be responsible for any typographical errors, misinformation, misprints and shall be held totally harmless. Listing(s) information is provided for consumers personal, non-commercial use and may not be used for any purpose other than to identify prospective properties consumers may be interested in purchasing. Information on this site was last updated Last updated on September 13, 2026 2:37 AM UTC The listing information on this page last changed on Last updated on September 13, 2026 2:37 AM UTCd. The data relating to real estate for sale on this website comes in part from the Internet Data Exchange program of MFR MLS.
All information deemed reliable but not guaranteed. All properties are subject to prior sale, change or withdrawal. Neither listing broker(s) or information provider(s) shall be responsible for any typographical errors, misinformation, misprints and shall be held totally harmless. Listing(s) information is provided for consumers personal, non-commercial use and may not be used for any purpose other than to identify prospective properties consumers may be interested in purchasing.
Updated on September 13, 2026 2:37 AM UTC
Copyright © MFRMLS.com All information deemed reliable but not guaranteed. All properties are subject to prior sale, change or withdrawal. Neither listing broker(s) or information provider(s) shall be responsible for any typographical errors, misinformation, misprints and shall be held totally harmless. Listing(s) information is provided for consumers personal, non-commercial use and may not be used for any purpose other than to identify prospective properties consumers may be interested in purchasing. Information on this site was last updated Last updated on September 13, 2026 2:37 AM UTC The listing information on this page last changed on Last updated on September 13, 2026 2:37 AM UTCd. The data relating to real estate for sale on this website comes in part from the Internet Data Exchange program of MFR MLS.
All information deemed reliable but not guaranteed. All properties are subject to prior sale, change or withdrawal. Neither listing broker(s) or information provider(s) shall be responsible for any typographical errors, misinformation, misprints and shall be held totally harmless. Listing(s) information is provided for consumers personal, non-commercial use and may not be used for any purpose other than to identify prospective properties consumers may be interested in purchasing.
Updated on September 13, 2026 2:37 AM UTC
